

This completed convenience store fit-out project serves retail owners who plan to launch new grocery and food shops. We build full custom retail fixtures and offer complete interior shopfit service from initial concept design, space layout planning, fixture construction to final detail finishing. Our team works closely with every shop owner. We listen to your business goals and customer flow needs. We turn empty space into a functional, attractive convenience store for food, drinks and ready-to-eat products. This project includes checkout counters, display shelving, refrigerated cabinet units, food pickup stations and customer dining zones. All fixtures fit the brand style and daily retail operation.
Construction
We select stable, durable materials for all store fixtures. We use solid wood veneer, metal shelving frames and tempered glass for display cabinets. These materials resist daily scratch and heavy use inside busy convenience stores. Every fixture goes through factory pre-assembly before packing and shipping. This step cuts on-site installation time and lowers risk for your shop build.
We follow local commercial building rules for this retail project. We prepare all compliance documents for shopping centre approval. Our team checks every cabinet, shelf and counter for quality. We make sure all units meet safety standards before delivery.
Concept
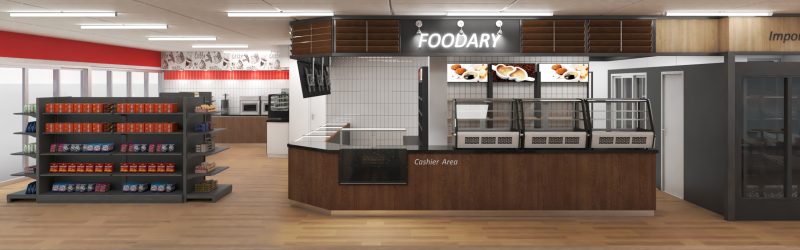
The core concept balances retail function and modern visual style. This store combines grocery retail, grab-and-go food service and small dine-in seating. The brand sign “FOODARY” sits above the checkout counter to create a clear focal point for shoppers. Warm wood tones pair with dark metal frames and bright accent red walls. This colour mix creates a clean, welcoming atmosphere.
We design zones to guide shopper movement. Customers can browse snacks and beverages first. Then they move to food pickup and checkout. The open sightlines help shoppers find products easily. This simple concept works well for gas station convenience stores and small urban grocery shops.

Layout
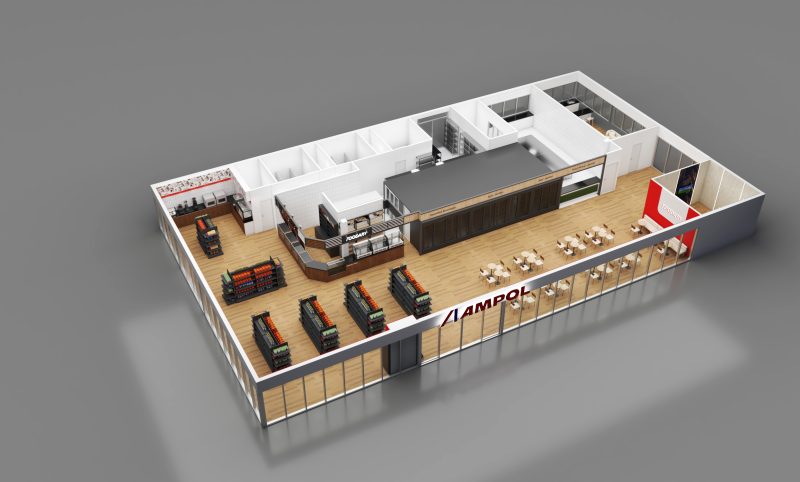
We split the whole store into clear functional zones in the floor plan. The space includes grocery shelf area, refrigerated beverage section, food service counter, cashier zone and customer dining area. Each zone gets enough walking space for peak shopping hours. The floor plan separates back-of-house prep rooms from front retail space. This setup keeps the sales area tidy and safe.
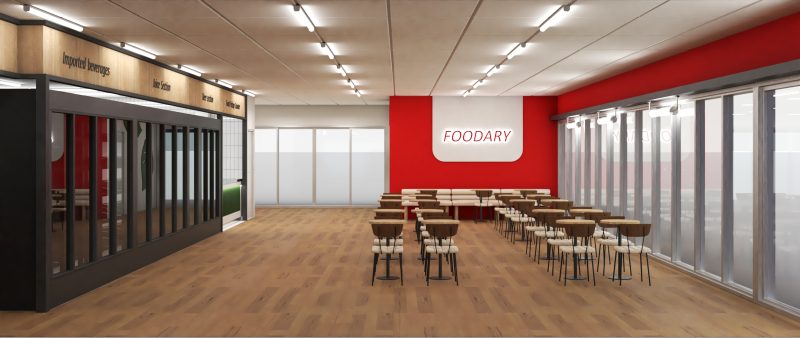
We test customer flow in the 3D layout before production. We adjust shelf position and counter size to avoid crowding. Wide aisles fit shopping baskets and multiple shoppers at the same time. The dining area sits near the beverage and food pickup counter, so guests can grab food and sit down quickly.
Detail
Small details lift the whole retail shopping experience. We add integrated LED lighting inside shelving, checkout counters and refrigerated display cases. The built-in lighting highlights packaged snacks, drinks and fresh food products. We also add clear zone signage for imported beverages, juice section and beer section. These signs help customers locate goods fast.
All counters and shelves use smooth, easy-clean surfaces. This design helps your staff clean the store quickly every day. We custom the size of every fixture to fit the exact space of your store. We also match fixture colour and style to your brand identity. Custom details make your convenience store stand out from competitors.
In summary, this full convenience store shopfit project proves our ability to deliver end-to-end custom retail fixtures. We handle concept design, space layout, fixture construction and fine details for new grocery and convenience stores. Our custom shopfitting service fits different retail business types, from small urban food shops to gas station convenience markets. If you plan to build a new convenience store, we can create custom fixtures and a tailored interior layout for your retail space.
Retail Display
Exploring More Interesting Ideas


