
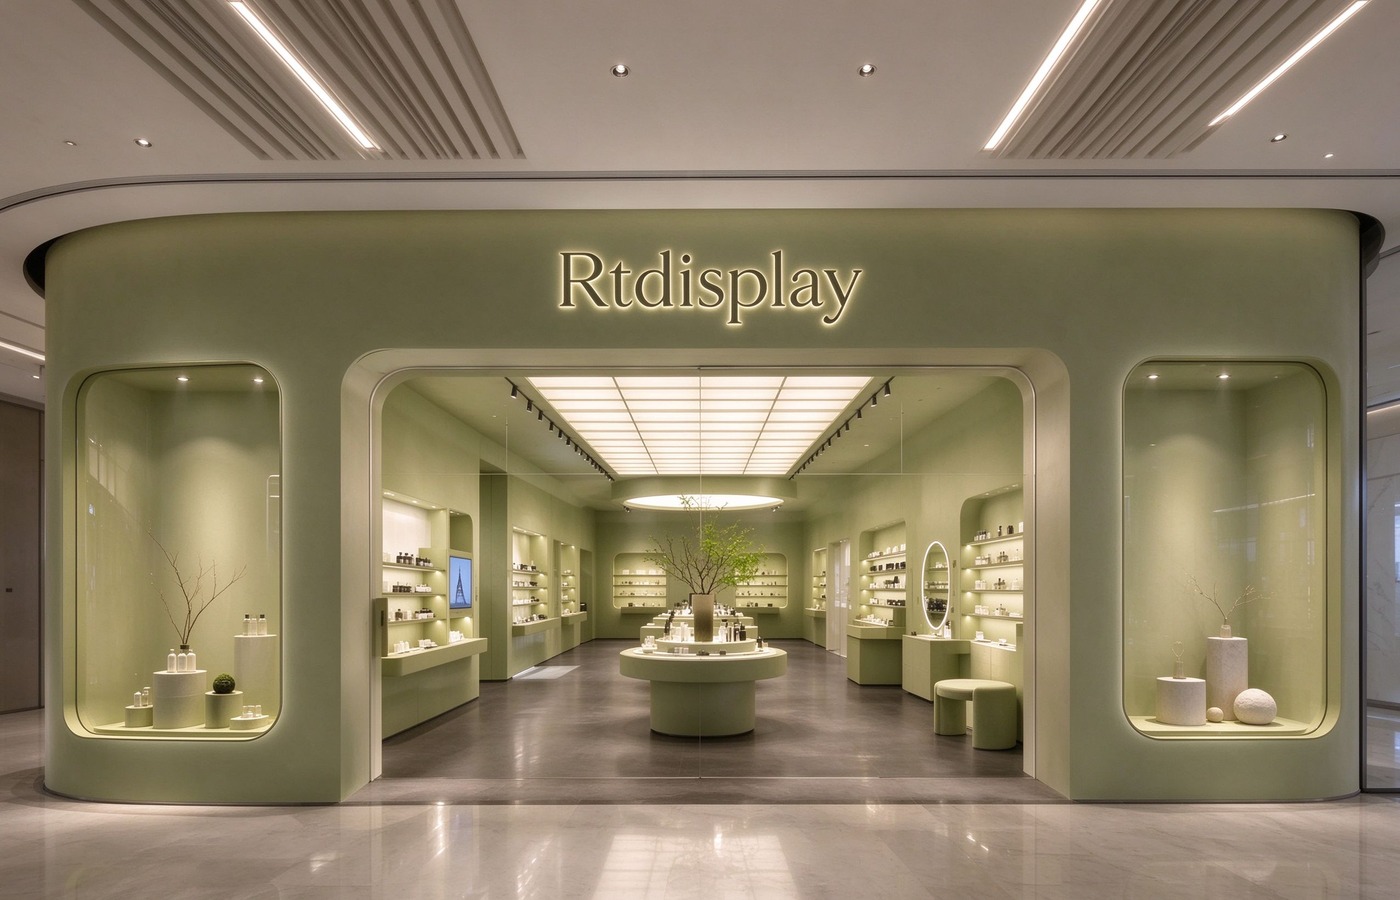
Perfume and beauty retail often leans on dark lacquer and brass; this project runs the opposite direction with an avocado-green mineral palette and a Beauty Gallery concept. The perfume store interior design brief asked for an open, light gallery where fragrance, skincare and makeup share one merchandising language. Perfume shop design usually favors closed scent rooms, so this layout stands apart with eight fixture groups run on one 600/900/1200mm module.
Curved Storefront Entrance
From the street, the store presents a curved facade with an open entrance and a backlit Rtdisplay sign centered above it. Two arched glass display windows flank the door, holding simple ceramic props and dried branches on low plinths. Polished dark-gray stone runs from the threshold into the sales floor.
Behind the glazing, a circular island display with a plant centerpiece and wall shelves with round makeup mirrors carries the same olive-green finish. Linear grille lights and recessed downlights keep the ceiling clean. Within this perfume shop design, the window line sells without heavy signage, backed by perfume display cabinets of the type shown here.
Fragrance Discovery Wall
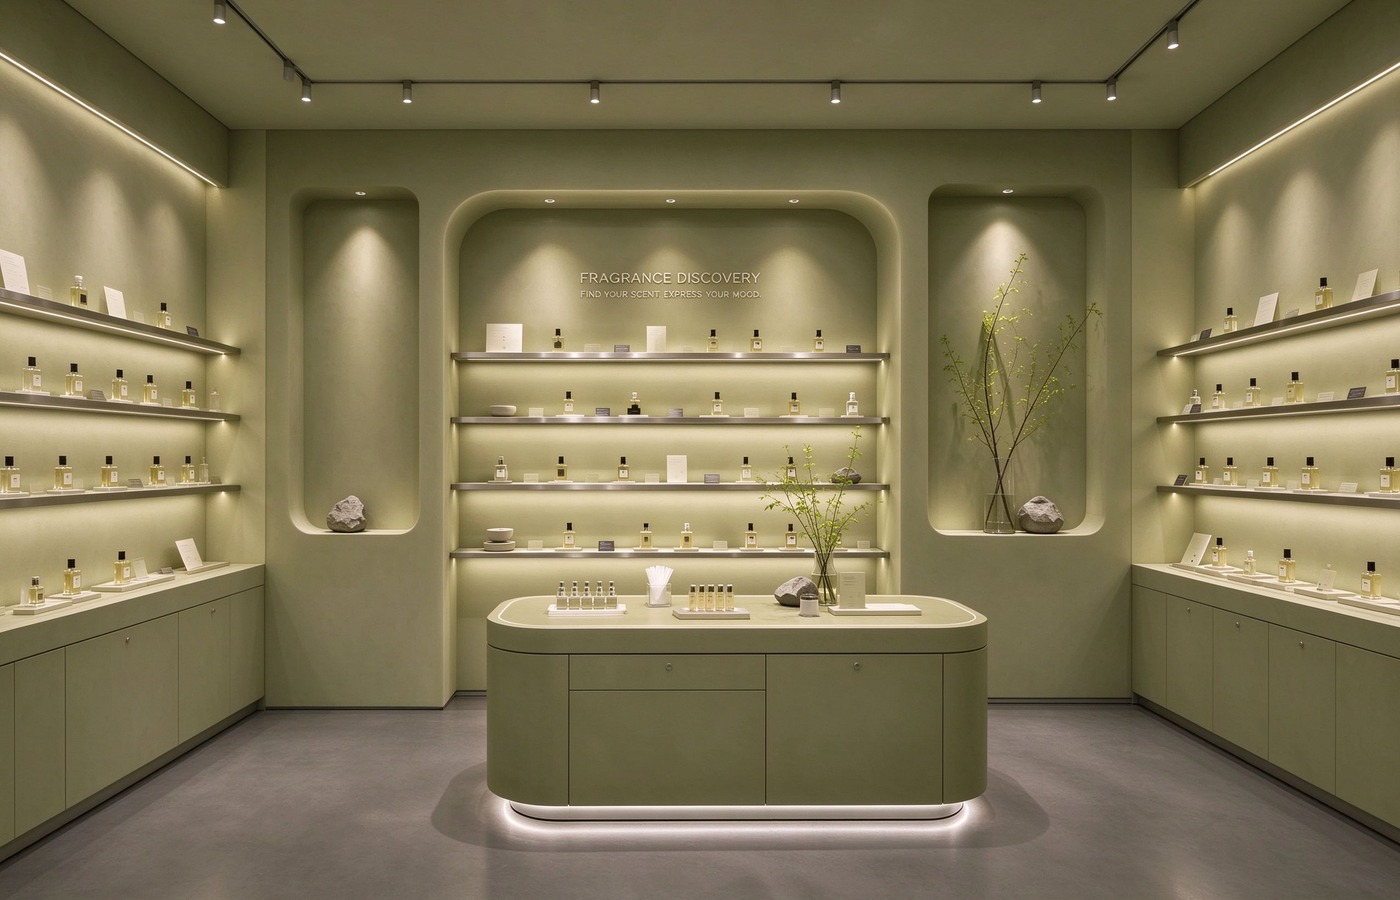
Inside the left wall, arched recesses form the fragrance discovery zone, with backlit brushed-metal shelves holding perfume bottles and tester cards at eye level. The wall text reads “FRAGRANCE DISCOVERY / FIND YOUR SCENT, EXPRESS YOUR MOOD.” and works as wayfinding rather than decoration.
At the center, a curved round-corner table holds sample bottles, a tissue box, decorative stones and a vase of green branches. Track spotlights above direct light onto the tester area. As a store display, the niche treatment keeps testers within reach, and shops that need a dedicated scent-testing station can start from perfume display stands and racks and build around them.
Main Hall Hero Island
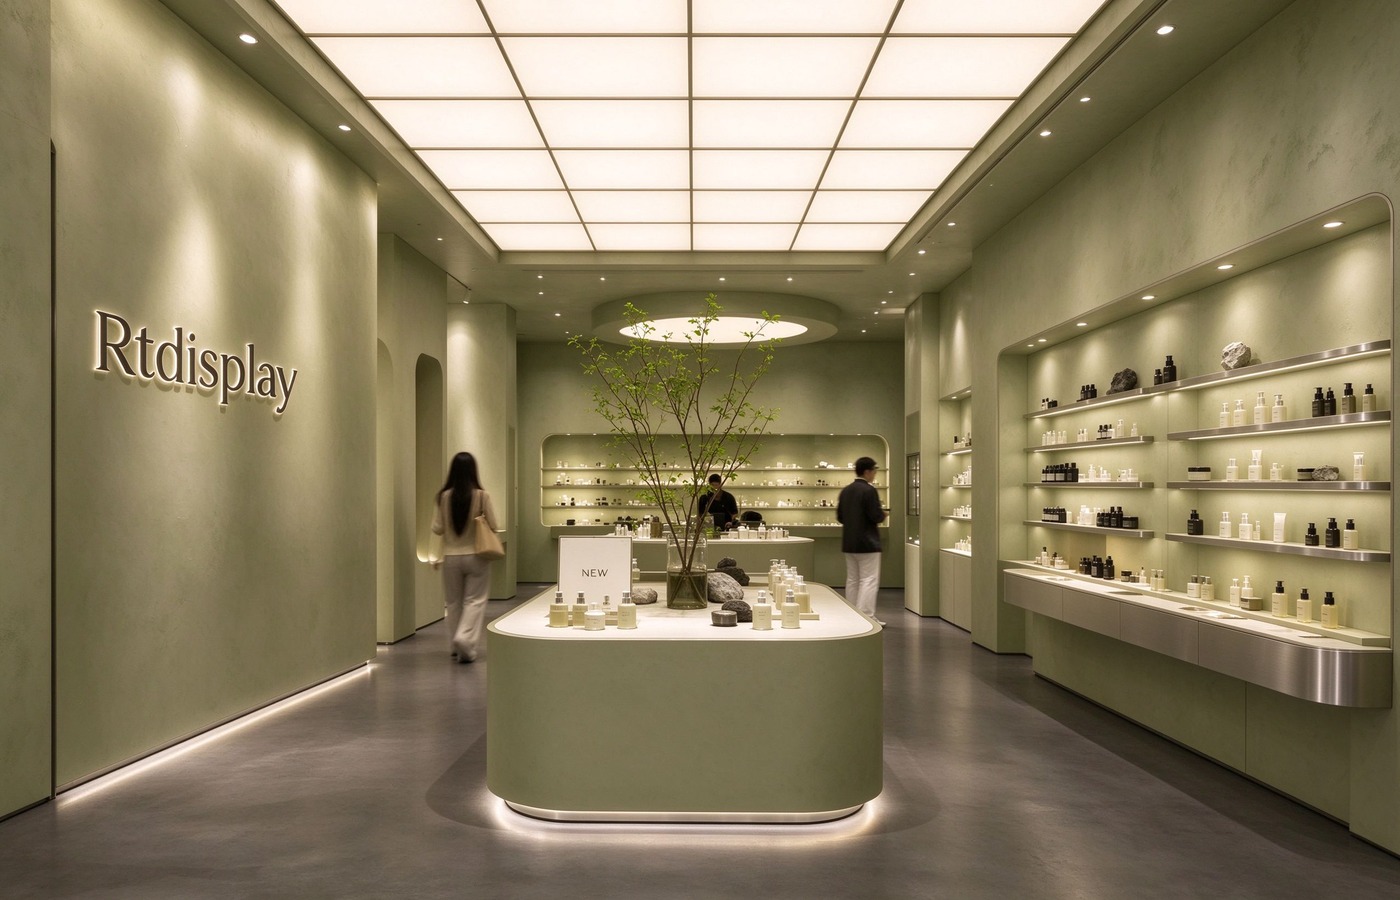
Customers enter onto a sculptural curved island that anchors the middle of the floor. Skincare bottles sit on the top surface with a small NEW sign, while the island body uses the same mineral green finish as the walls. Square luminous ceiling panels give even 4000K light across the unit.
Embedded wall cabinets with lit shelves run along the back wall, and a backlit Rtdisplay sign marks the far end. The island-to-wall sequence keeps traffic moving in a loop around the room. For similar layouts, cosmetic shop design references show how one central unit can replace a row of gondolas, and the same store fixtures can be re-arranged when the range changes.
Modular Wall Cabinet System
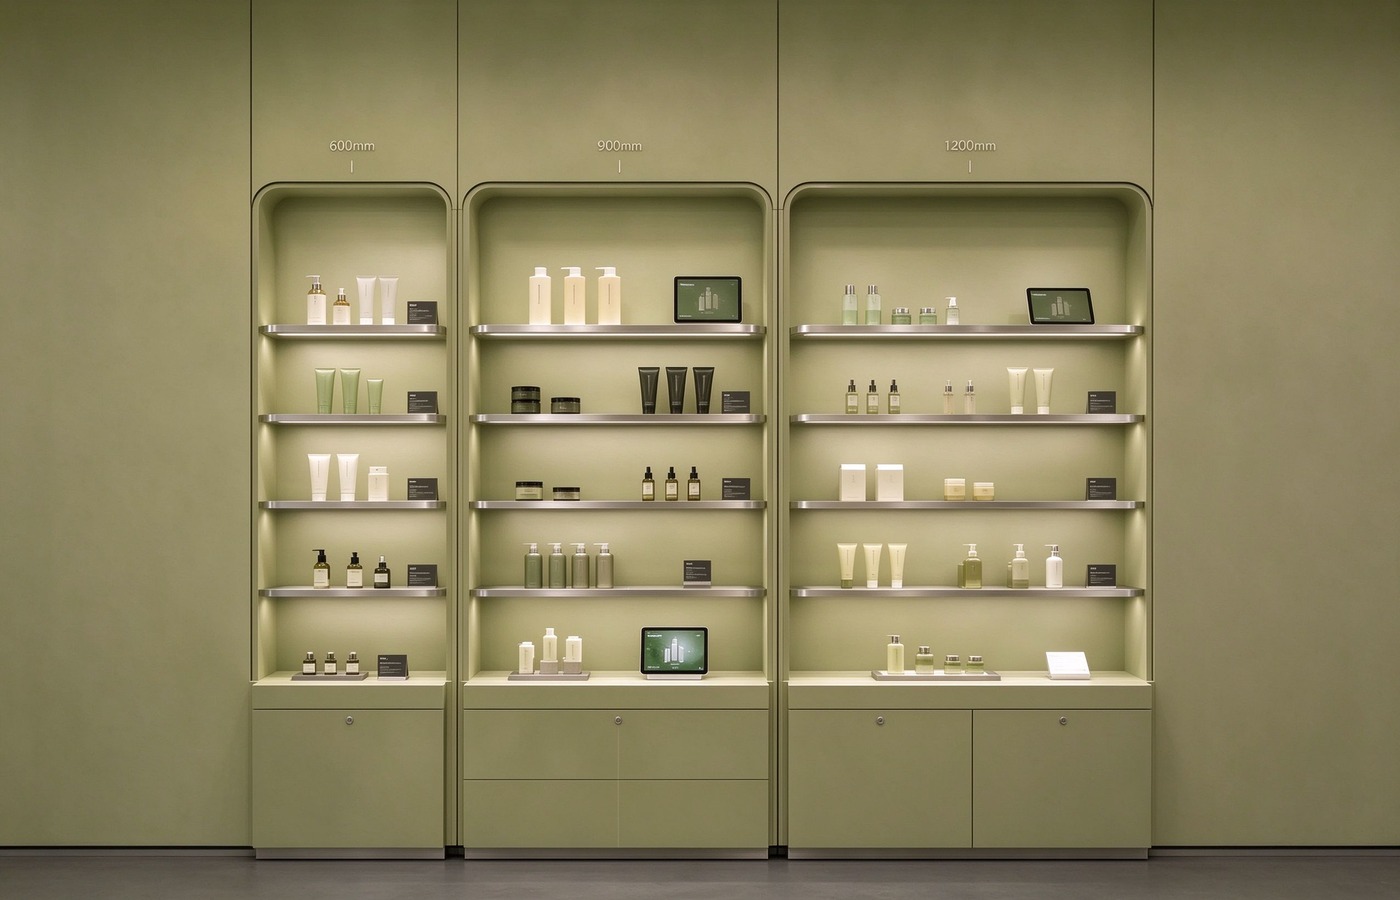
Along the side wall, three cabinet units in 600mm, 900mm and 1200mm widths form one continuous system. Each unit carries multiple brushed-metal shelves, with base storage cabinets closing the lower section. Small digital screens sit on selected shelves for product visuals.
LED strips run along every shelf edge, and the flat olive-green wall keeps the units visually quiet. Shelf spacing adjusts to bottle heights, tubes and boxed goods. This module lets a store scale from a corner shop to a full perimeter run through custom display cases without changing the manufacturer’s tooling, and the store display grid stays identical bay to bay.
Beauty Test Bar Zone
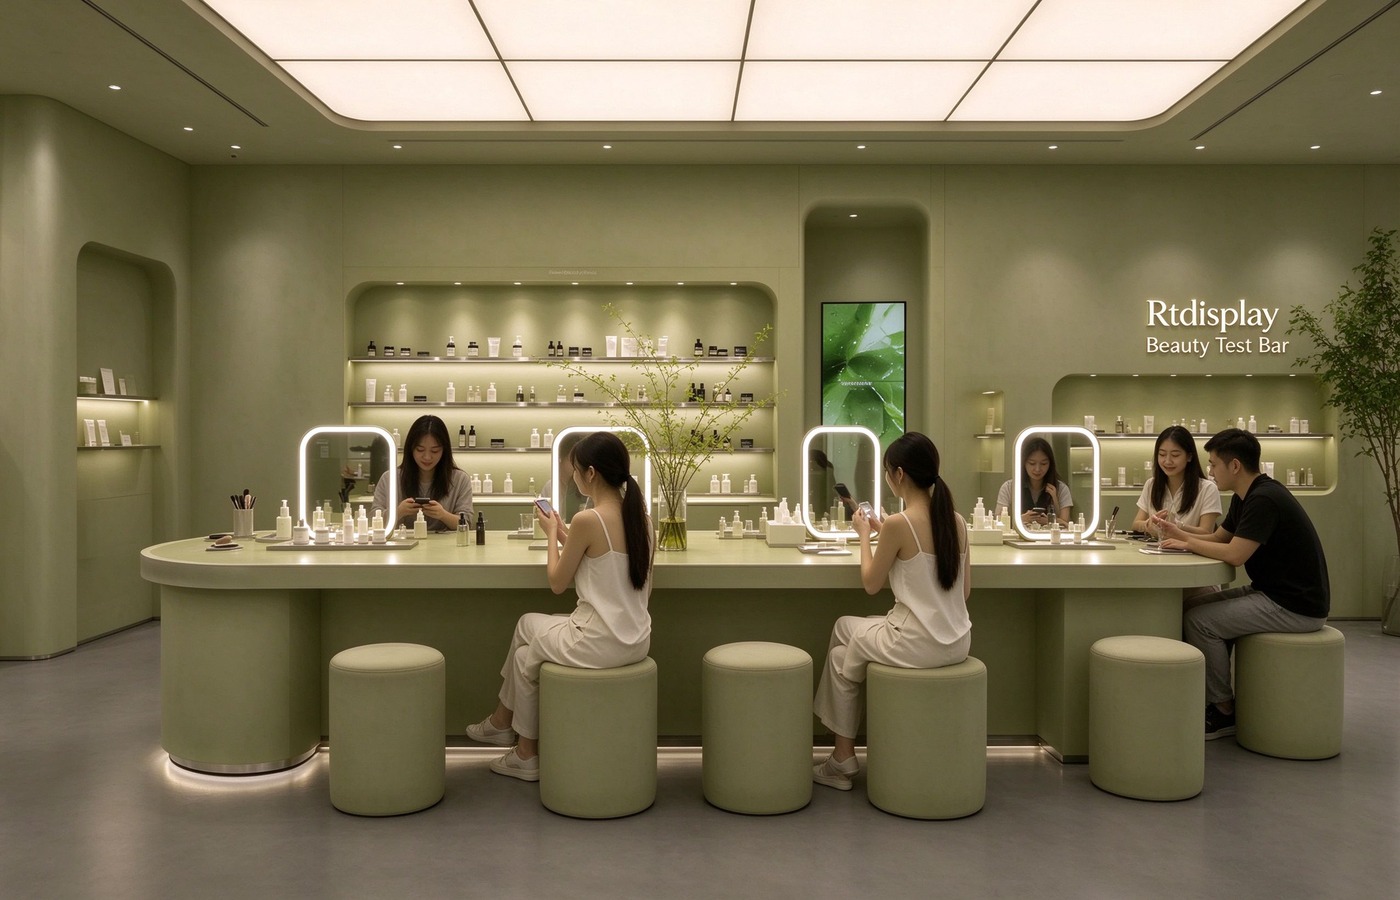
At the right side of the plan, a curved test bar replaces the traditional makeup counter. Ring-light mirrors sit on the bar top, and cylindrical upholstered stools in the matching tone let customers sit while testing. The wall behind holds embedded shelves stocked with products.
Staff work from the back shelving, so restocking happens without blocking seated customers. The sign above reads “Rtdisplay Beauty Test Bar.” Operators who want a seated try-on area can use beauty store fixtures with mirror stations as a starting point, and this perfume store interior design keeps the bar inside the main traffic loop.
Skincare Lab Shelving
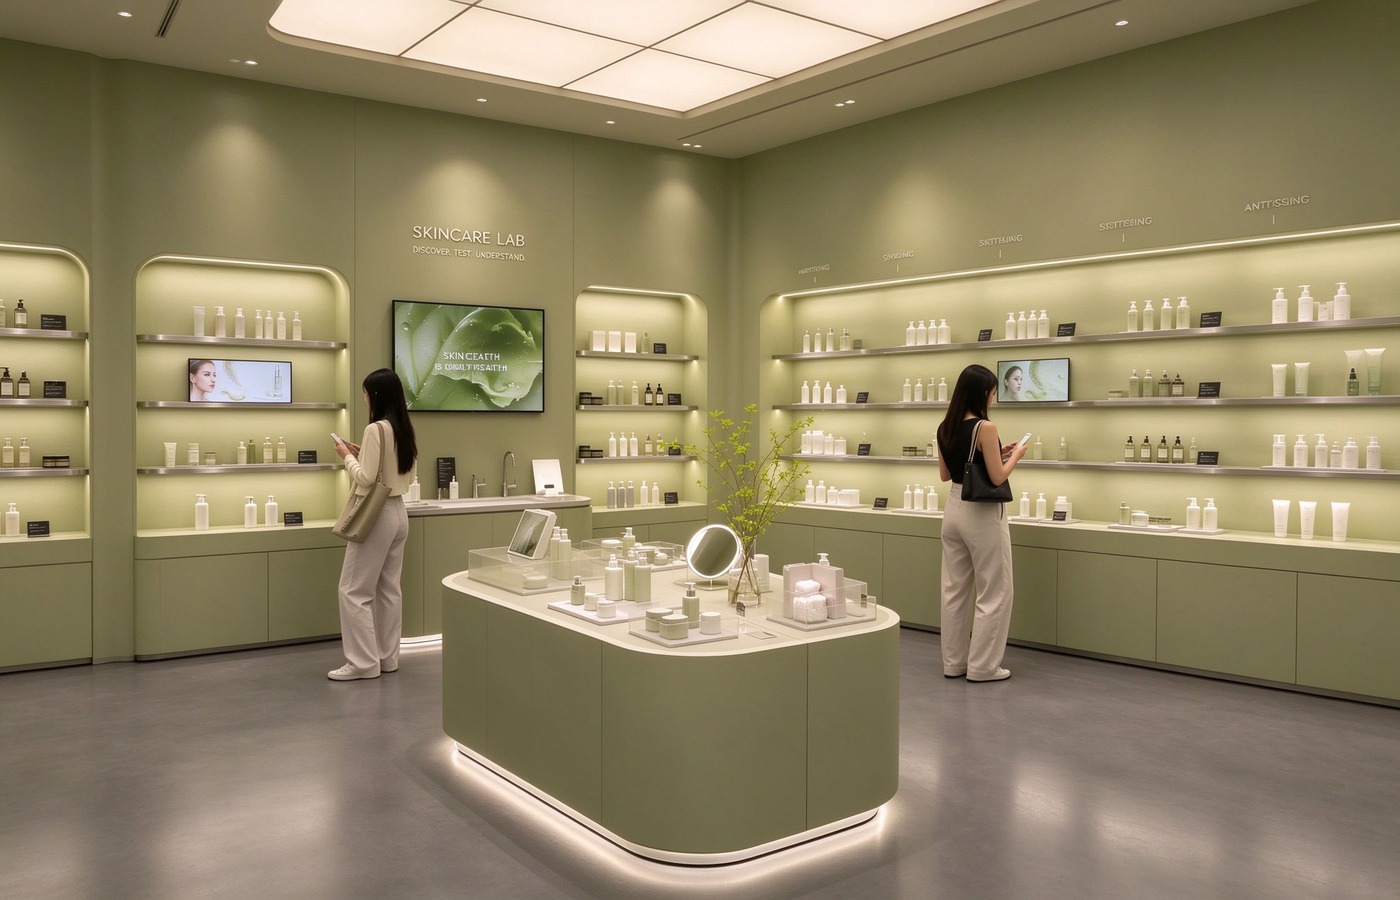
For the skincare zone, the wall carries the label “SKINCARE LAB / DISCOVER. TEST. UNDERSTAND.” above multi-level backlit shelves. Bottles, tubes and jars sit in straight rows with category words on the wall above each bay. A screen on the wall plays product visuals.
A second curved island with testers and a mirror stands in front of the shelving, giving staff room to demonstrate. The beige ceiling and gray floor keep the green walls as the main color field. Retailers planning a dedicated skincare section can reference makeup store design for the zone split, but in this perfume shop design the lab zone reads as part of the same display language.
Checkout Counter Fit-Out
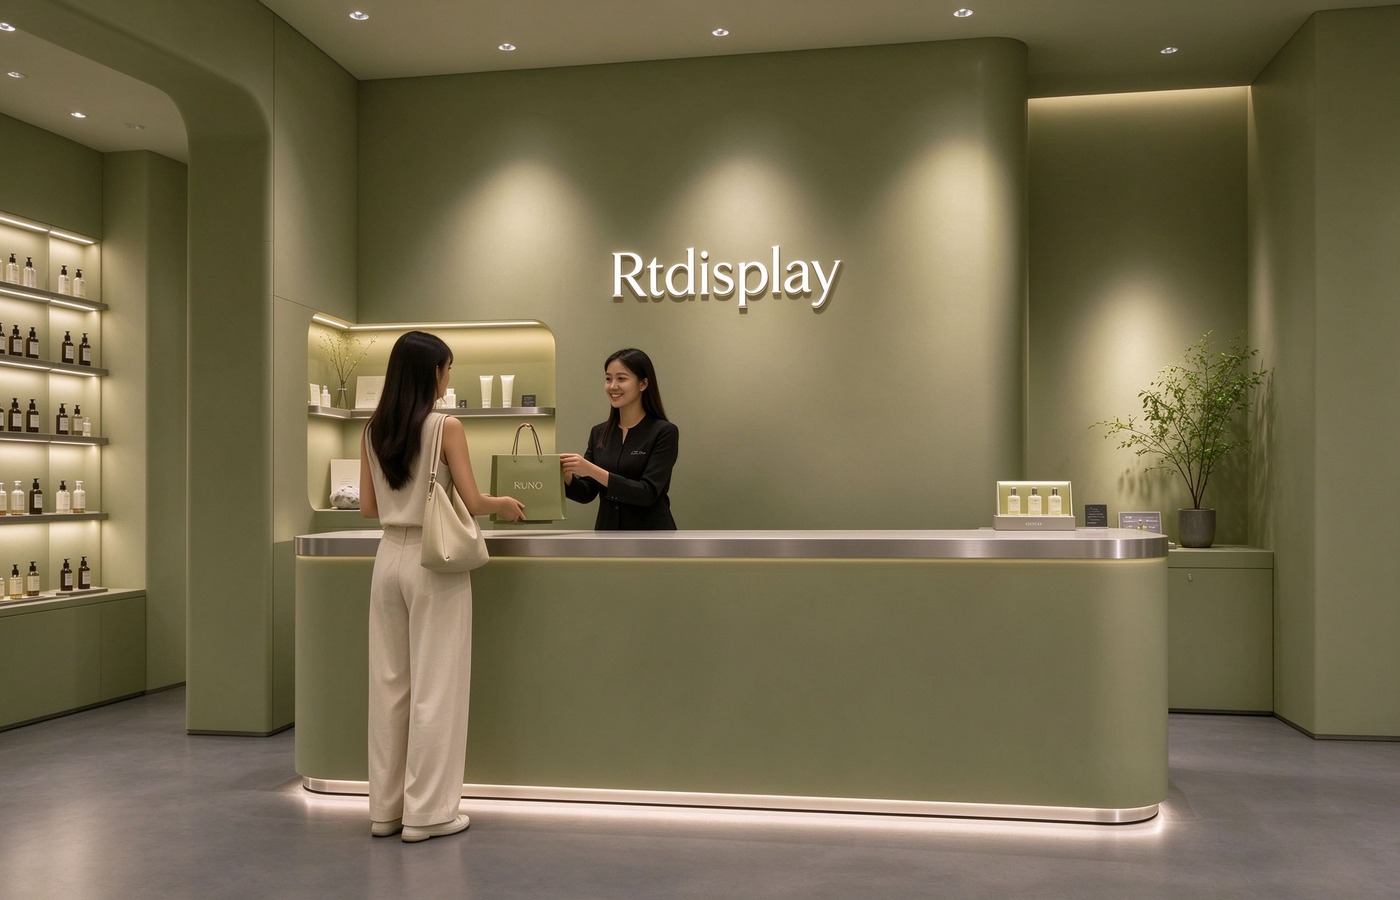
Around the checkout, a curved counter carries product display boxes on its top surface. A backlit Rtdisplay sign sits on the wall above, with recessed shelves holding skincare products and decor to the left and a green plant in the corner. Downlights and LED strips light the transaction area.
Finished in the same green as the rest of the room, the counter does not read as a separate element. Staff hand shopping bags across it while the store display boxes keep impulse items in view. Retail store fixtures of this type support both single-brand stores and multi-brand perfume retail outlets.
New Drop Central Island
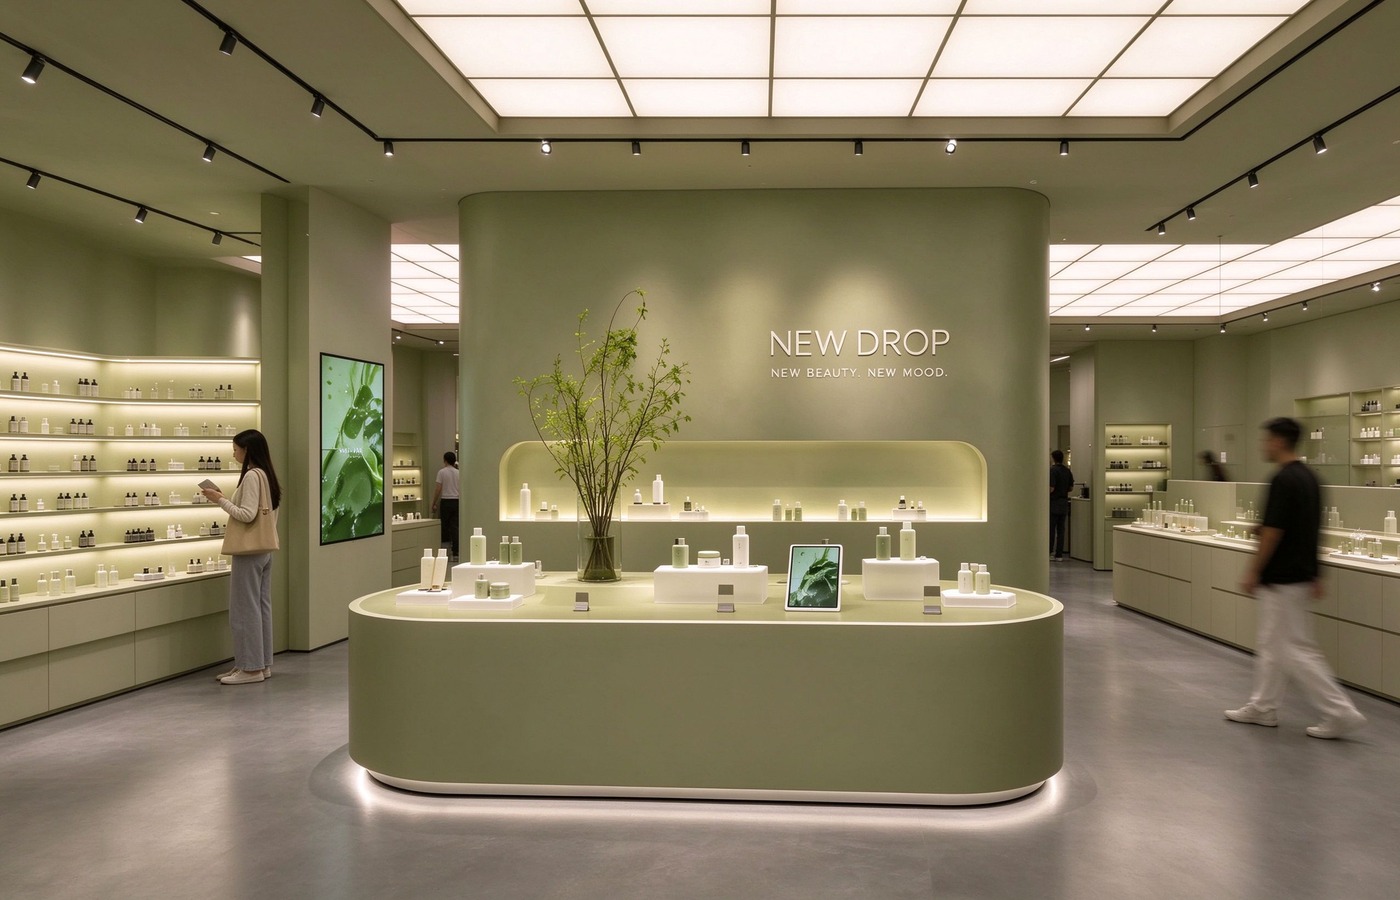
For new launches, a second curved avocado-green island carries white stepped risers, a transparent vase with green branches and a tablet screen on top. The backlit wall behind reads “NEW DROP / NEW BEAUTY. NEW MOOD.” and gives the unit a clear merchandising message.
Open shelving on the flanking walls keeps the rest of the range within reach, so staff can swap stock around the launch unit without moving other displays. This island arrangement works as a seasonal feature that can be repositioned along the sales floor, and it is the kind of flexible store fixtures a chain can duplicate across outlets.
Retail Fixture Summary
The avocado palette doubles as the merchandising frame, with every fixture picking up the same mineral green finish, brushed silver metal and semi-transparent glowing panels. Lighting runs at 4000K with high-color-rendering lamps over the product faces, so bottle labels and skin tones read true. The program splits into four clear zones — street entry, fragrance discovery, skincare lab and test bar — with the checkout closing the loop at the rear. This perfume shop design suits single-brand perfume shops, beauty chain stores and cosmetic retail outlets with 80 to 200 square meters of floor. We are Rtdisplay, a custom manufacturer of every type of perfume display cabinet, retail counter and modular wall system. Our factory team produces the design drawings and handles the metal, wood, glass and stone fabrication in-house, and as the manufacturer of record for this fit-out we can rebuild the avocado-green scheme to your store’s exact dimensions.
Retail Display
Exploring More Interesting Ideas


