

A wood retro perfume experience store needs fixtures that carry the brand before the product does. This 80 square meter scheme combines deep timber cabinets, light gray walls and black metal trim into one calm retail room, and the perfume store interior design brief kept every zone visible from the entrance. Perfume store design of this type uses dark wood to add weight and light surfaces to keep the space open.
Wood Storefront Frontage
At the front of the store, a dark gray ribbed metal fascia carries the Rtdisplay sign above a pair of double metal entrance doors. Floor-to-ceiling glazing beside the doors opens the interior to the street, and gray stone paving continues inside for a seamless threshold.
Behind the entrance, the reception counter and the first display bays sit within view, so walk-ins see the range before they step in. The store fixtures at the door are set low on purpose, and custom display cases in matching dark timber can extend the frontage when the brand needs a window display.
Fragrance Tester Counter
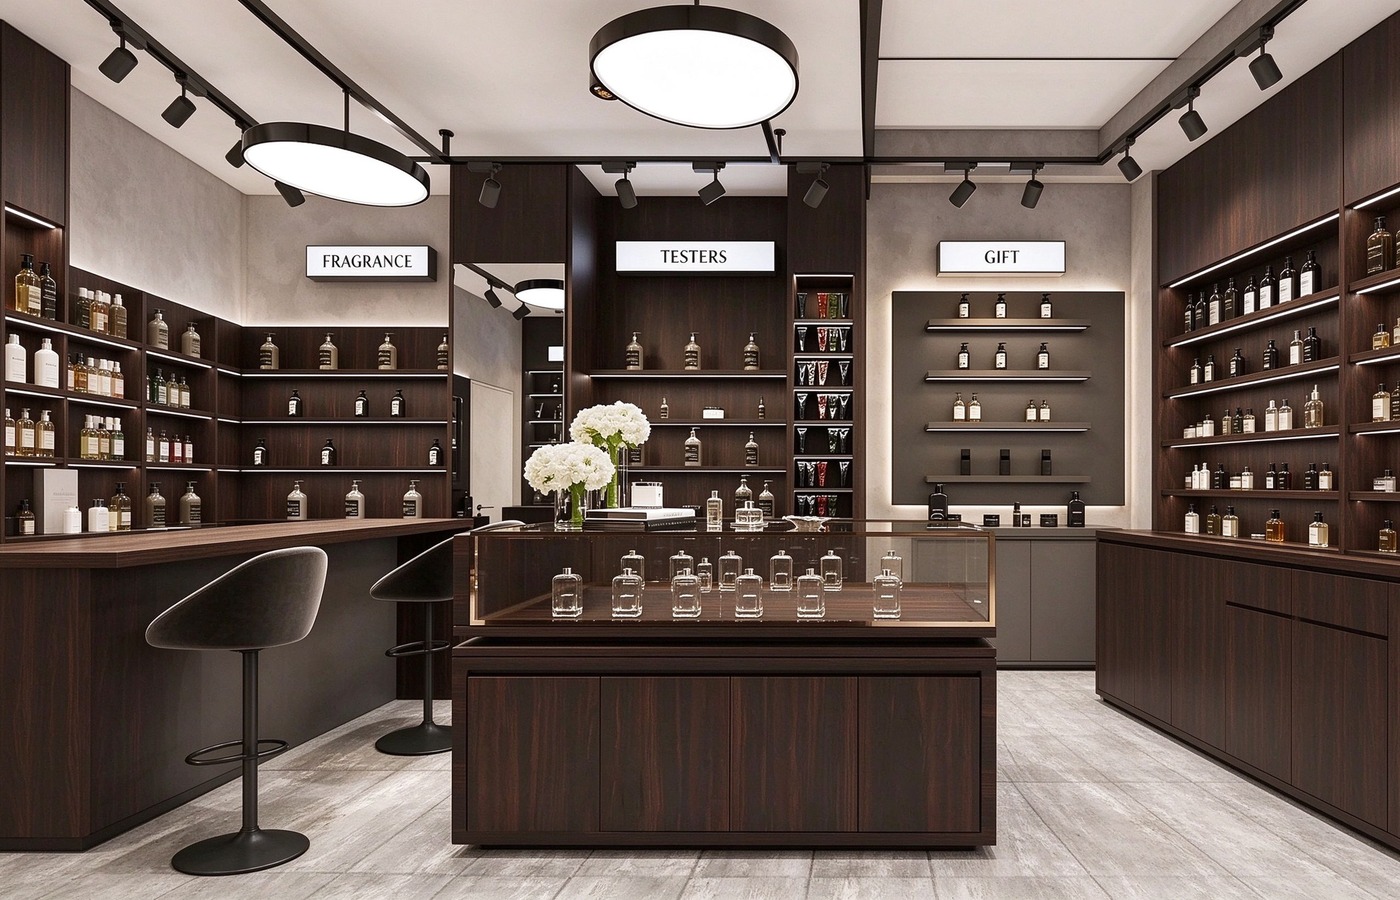
In the middle of the room, a glass-top display counter holds clear empty glass bottles, white flowers, books and perfume bottles as decor. Deep wood cabinets stand on both sides with open shelving for bottled skincare, shampoo and fragrance products, while round pendants and track spotlights light the counter from above.
Three zone signs above the shelves split the range into FRAGRANCE, TESTER and GIFT, so customers can find a category without asking. As a store display, the glass top keeps the tester bottles clean and the decor visible, and perfume display cabinets in the same timber finish can add closed drawers for back stock below the open bays.
Glass Showcase Corner
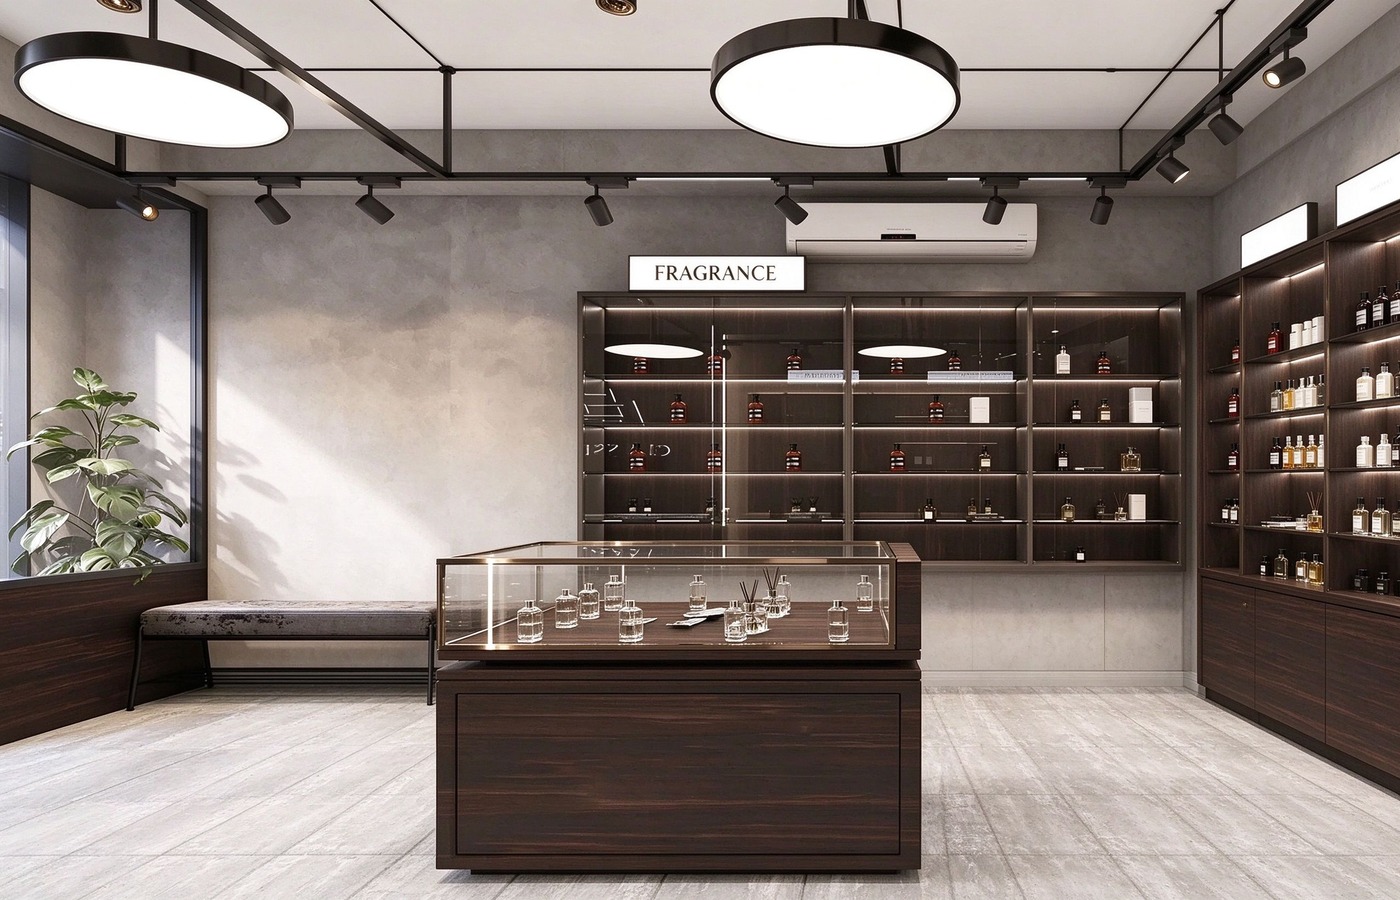
Along the side wall, a glass display case presents aroma glass bottles and perfume bottles at waist height, with deep wood cabinets and open shelving on both sides carrying bottled skincare, perfume and aroma products. A wooden bench with green plants sits beside the window on the left, turning the corner into a rest point.
This part of the perfume shop design combines merchandising with seating, so customers slow down near the testers instead of walking past. This store display corner sits right on the circulation path, and LED-lighted display cases can boost the same unit when the store needs stronger evening light.
Reception Desk Design
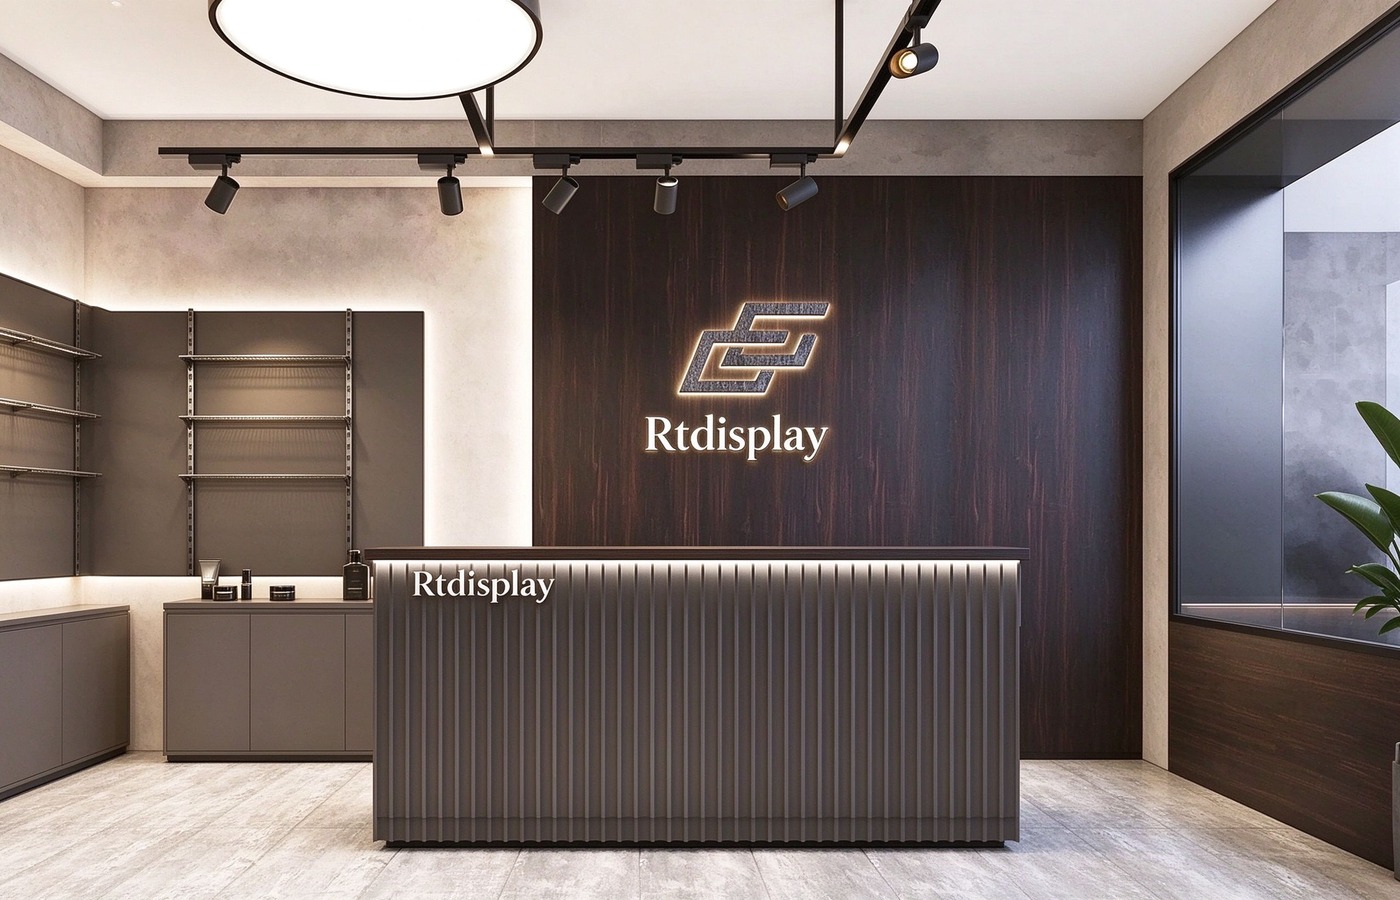
Inside the reception area, a metal counter with vertical ribbed texture carries the Rtdisplay name, and a deep wood paneled wall behind it holds a glowing geometric logo with matching text. A metal shelving unit and low cabinet stand on the left, with a glass partition and a planted corner on the right.
The perfume store interior design keeps the reception desk clean of product so payment and advice happen without visual noise. Store fixtures behind the desk hold wraps, bags and sample stock within reach, and Retail store fixtures of this scale fit a 10 to 15 square meter service zone.
Zoned Wall Display
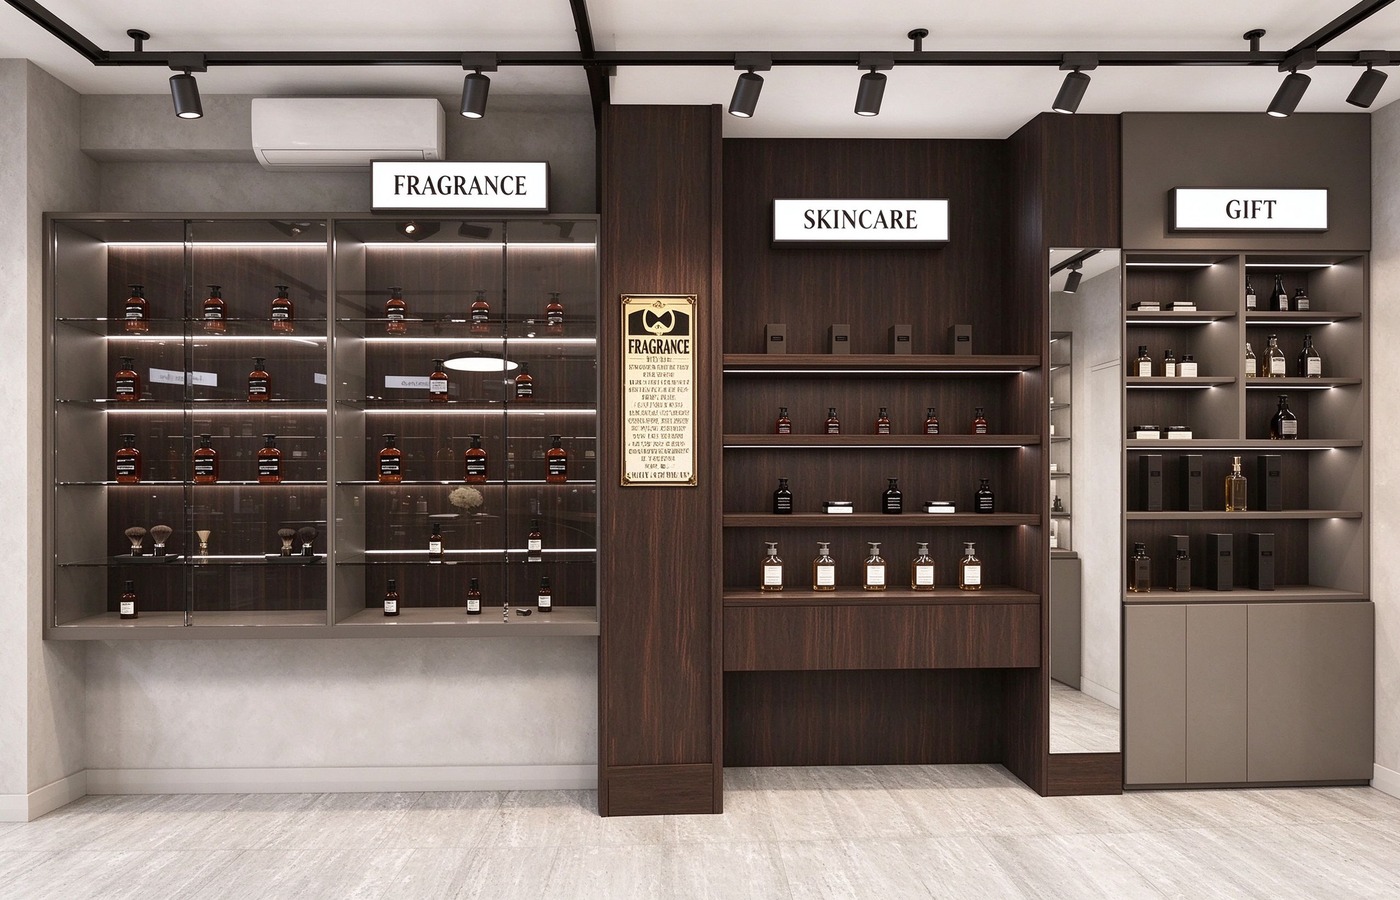
Along the back wall, glass display cabinets hold bottled perfume products on the left, a wood column marks the middle, and wood shelving runs carry bottled skincare and fragrance products on the right. Light gray floor tiles run under the whole run, with black track spotlights on the ceiling.
The wall splits into three signed zones — FRAGRANCE, SKINCARE and GIFT — and each shelf keeps one product family per level. The perfume shop design here uses the manufacturer’s standard shelf heights so the run stays uniform, and Metal display cabinets can replace any bay when the brand wants a closed, lockable section.
Central Island Unit
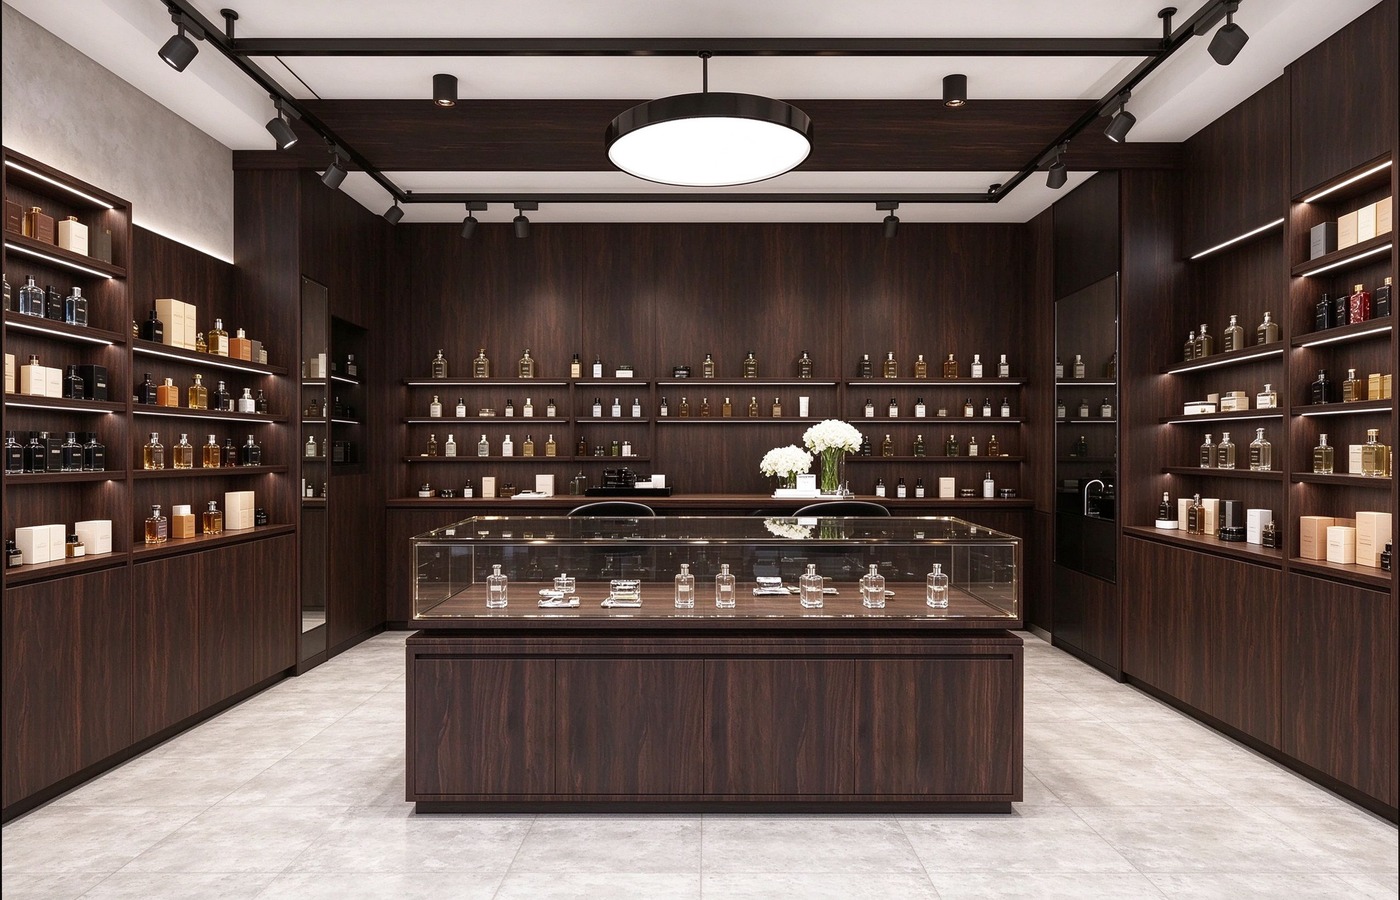
In this perfume shop design, a glass display case island in the center of the floor presents clear glass perfume bottles and aroma products from all sides. Deep wood cabinets with open shelving line both walls and the back with bottled perfume, skincare products and boxed gifts, and white flower decor sits on the back counter.
Each side of the island carries one product family, so the unit works as a slow browse point rather than a wall to pass. As a store display, the island keeps the premium lines protected while the walls carry the depth, and perfume display stands and racks of the same timber tone can extend the run without breaking the palette, while wooden display cabinets can take over a bay for boxed sets.
Timber Fit-Out Notes
The wood and gray pairing drives the whole interior, with dark timber cabinets doing the display work and light surfaces keeping the room open. Glass cases and glass-top counters protect the tester stock, and the round pendants, track lights and recessed strips all run on warm color to match the timber. The program reads as six stations — frontage, tester counter, showcase corner, reception, zoned wall and central island — each signed by category so staff spend less time directing traffic. The fit-out suits perfume shops, fragrance experience stores and light-luxury beauty boutiques in the 60 to 150 square meter range, and the timber palette adapts to darker or lighter wall finishes without changing the cabinet line. We are Rtdisplay, a custom manufacturer of every type of perfume display cabinet, wooden shelving unit and retail counter. Our factory team produces the design drawings and handles the wood, metal, glass and stone fabrication in-house, and as the manufacturer of record for this fit-out we can rebuild the timber scheme to your store’s exact dimensions.
Retail Display
Exploring More Interesting Ideas


