

This perfume shop design pairs white lacquered cabinetry with gray marble floor tiles and a dark charcoal stepped ceiling, using gold stainless steel trim to outline every display edge. The plan wraps arched wall niches and a central island around a curved reception desk, a perfume store interior design layout that separates open browsing from staffed testing at the back wall.
Entrance and Curved Wall
The entrance opens onto a curved white partition with vertical gold stainless steel slats, framing two white display pedestals and a black backlit lightbox panel. Large-format gray marble tiles cover the floor, and the charcoal ceiling carries stepped molding that drops over the wall cabinets to focus light on the shelves below.
Wall units on either side of the curve are arched recessed shelves with internal LED strips, holding fragrance bottles in rows. This type of perfume display cabinet is fixed to the perimeter wall and acts as the primary store display zone for walk-in traffic.
Reception Counter
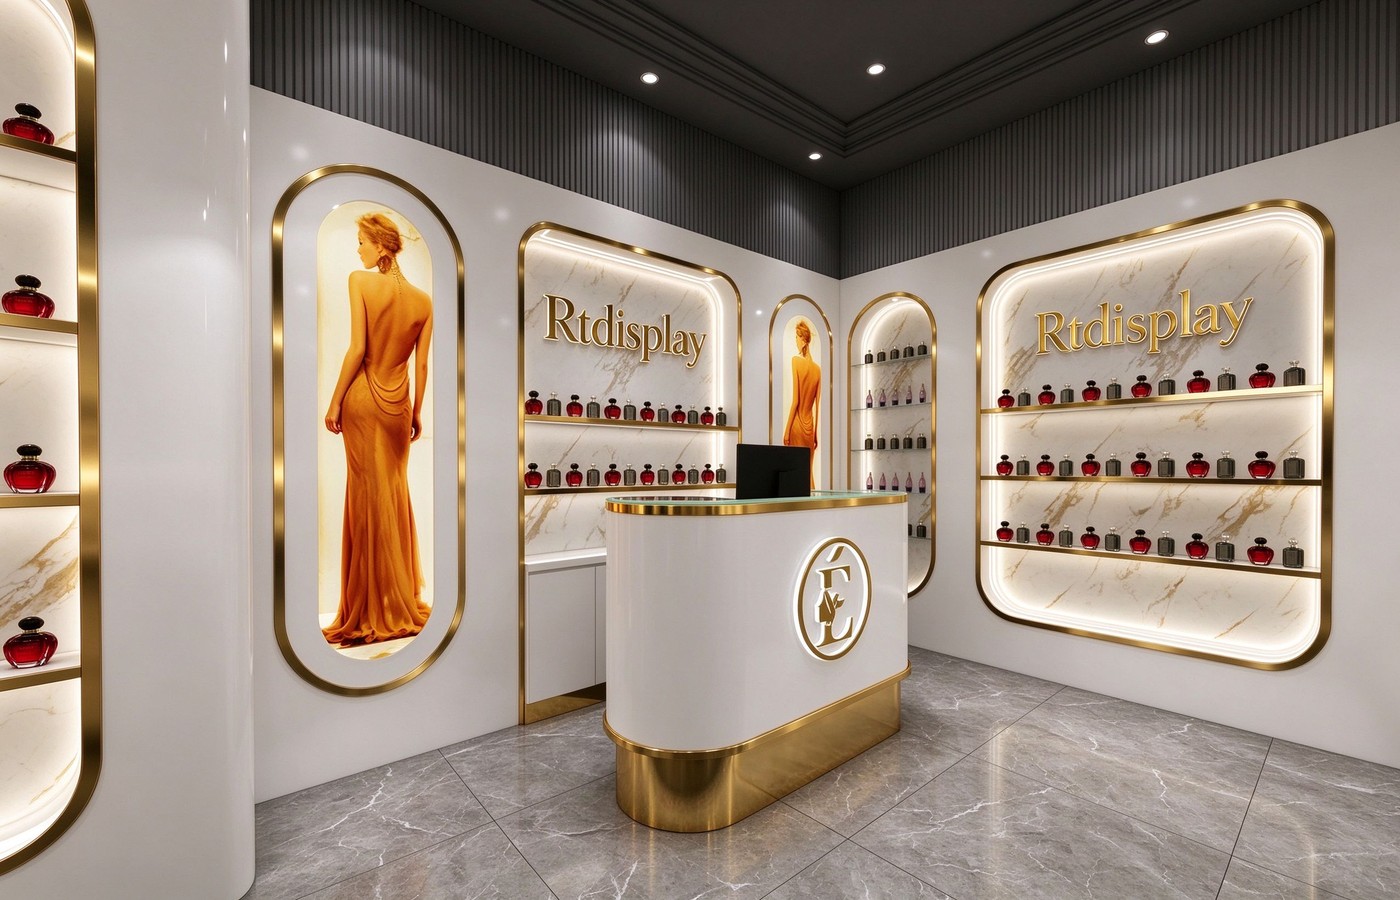
Behind the entrance curve sits a white curved reception counter with a gold stainless steel base plinth and a circular metal logo ring. Two arched wall niches flank the counter, each containing a backlit portrait panel, while marble-veined wall panels carry the Rtdisplay lettering in gold metal.
The counter doubles as a checkout and bagging point, its curved face matching the partition geometry. A perfume store checkout counter of this size suits a 40 to 60 square meter retail footprint and coordinates with the surrounding store fixtures, supporting the same perfume shop design language across every joinery piece.
Central Aisle Display
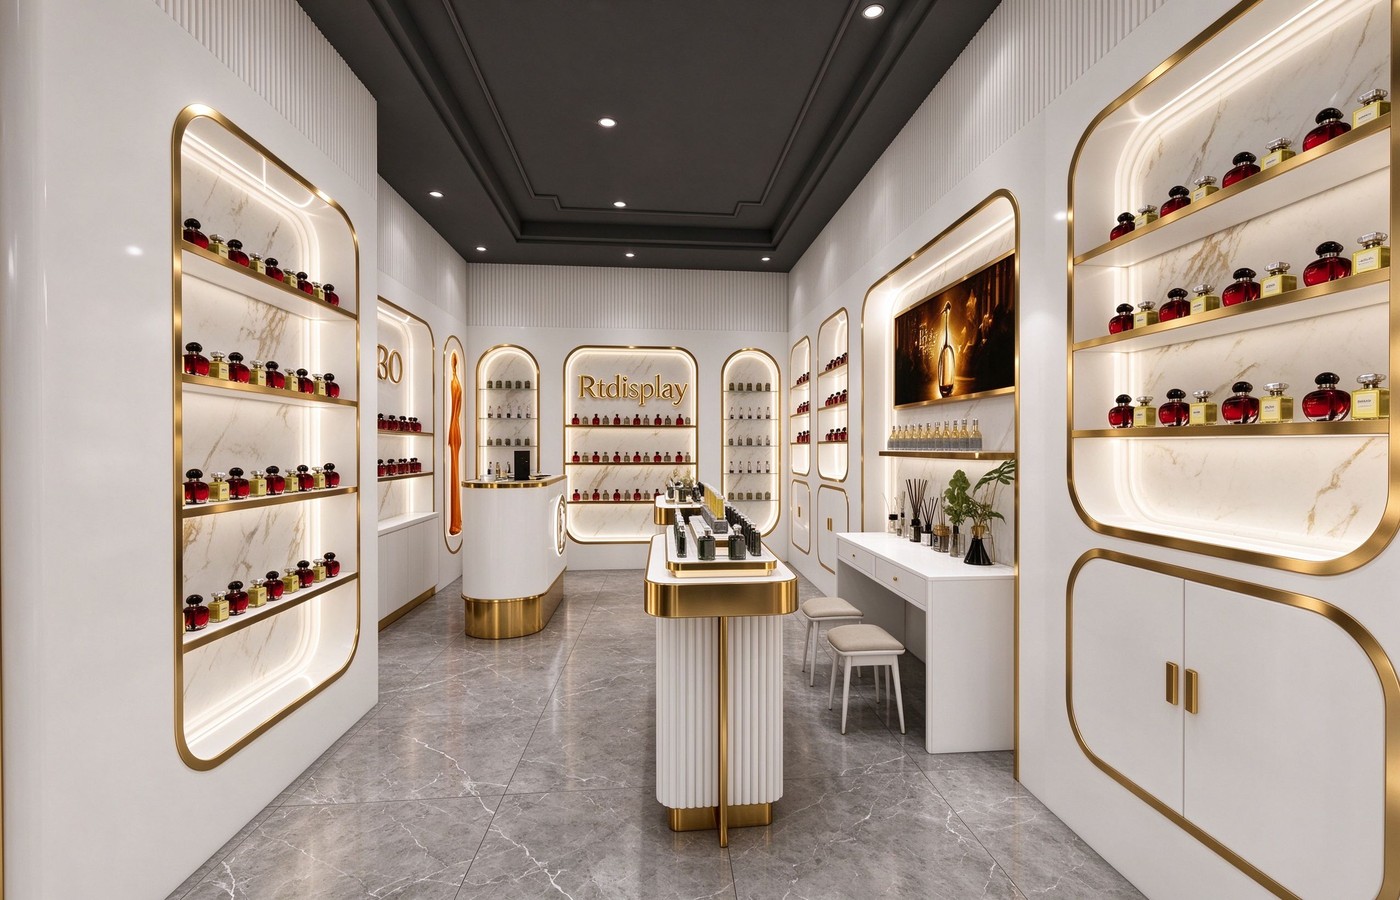
Looking down the main aisle, wall shelves line both sides under arched gold frames, with a fluted white island display table centered on the axis. The aisle leaves enough clearance for two customers to pass, and the consultation desk with two stools sits against the right wall.
Each wall shelf unit is backlit with warm LED strips and carries adjustable bottle stands. These perfume display store fixtures are bolted to the wall and wired into the ceiling circuit, a standard store display build for high-footfall retail locations.
Island Display Counter
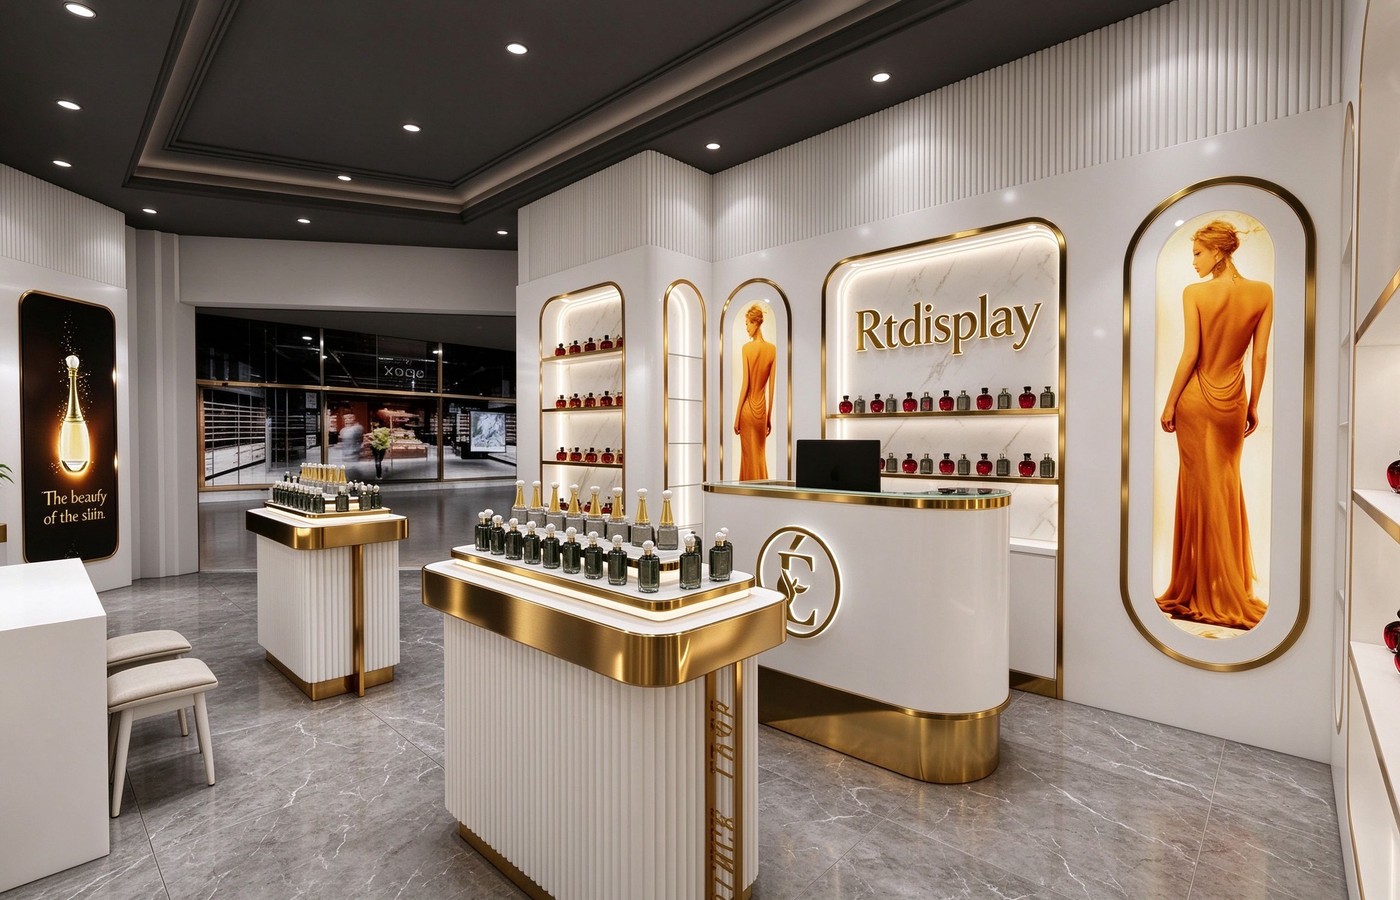
The island counter in the middle of the shop uses a white fluted front panel, a gold stainless steel top rim, and a matching base trim, holding a tiered arrangement of fragrance testers. Behind it, the reception counter and arched portrait niches create a back-of-house visual anchor.
A glass partition to the left opens onto the mall corridor, bringing natural light onto the gray marble floor. This perfume display counter sits at the intersection of the entrance path and the service aisle, so customers encounter the hero product set within seconds of walking in.
Testing and Consultation Desk
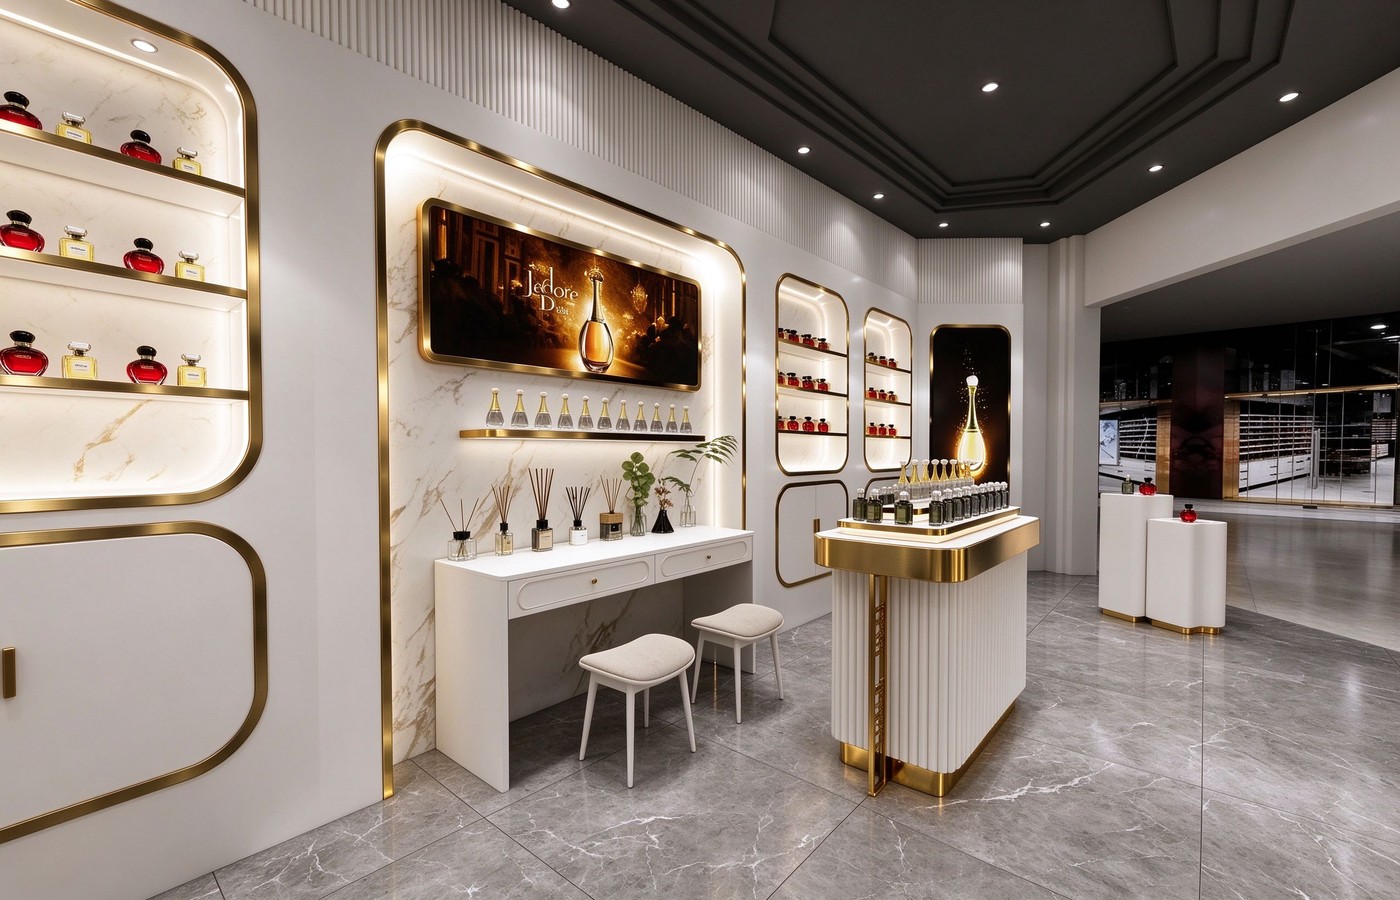
Against the back wall, a white testing desk with two upholstered stools sits below a horizontal poster panel and a row of tester bottles on a wall shelf. Reed diffusers and small props are arranged on the desk surface to support staff-guided fragrance consultation.
The desk is built as a fixed joinery piece with a stone-effect top, matching the perimeter cabinets in finish. A perfume display table of this kind is wired for low-voltage LED strip lighting underneath, and the surrounding store fixtures use the same gold stainless steel trim for a consistent material palette across this perfume store interior design.
Wide Shop Layout
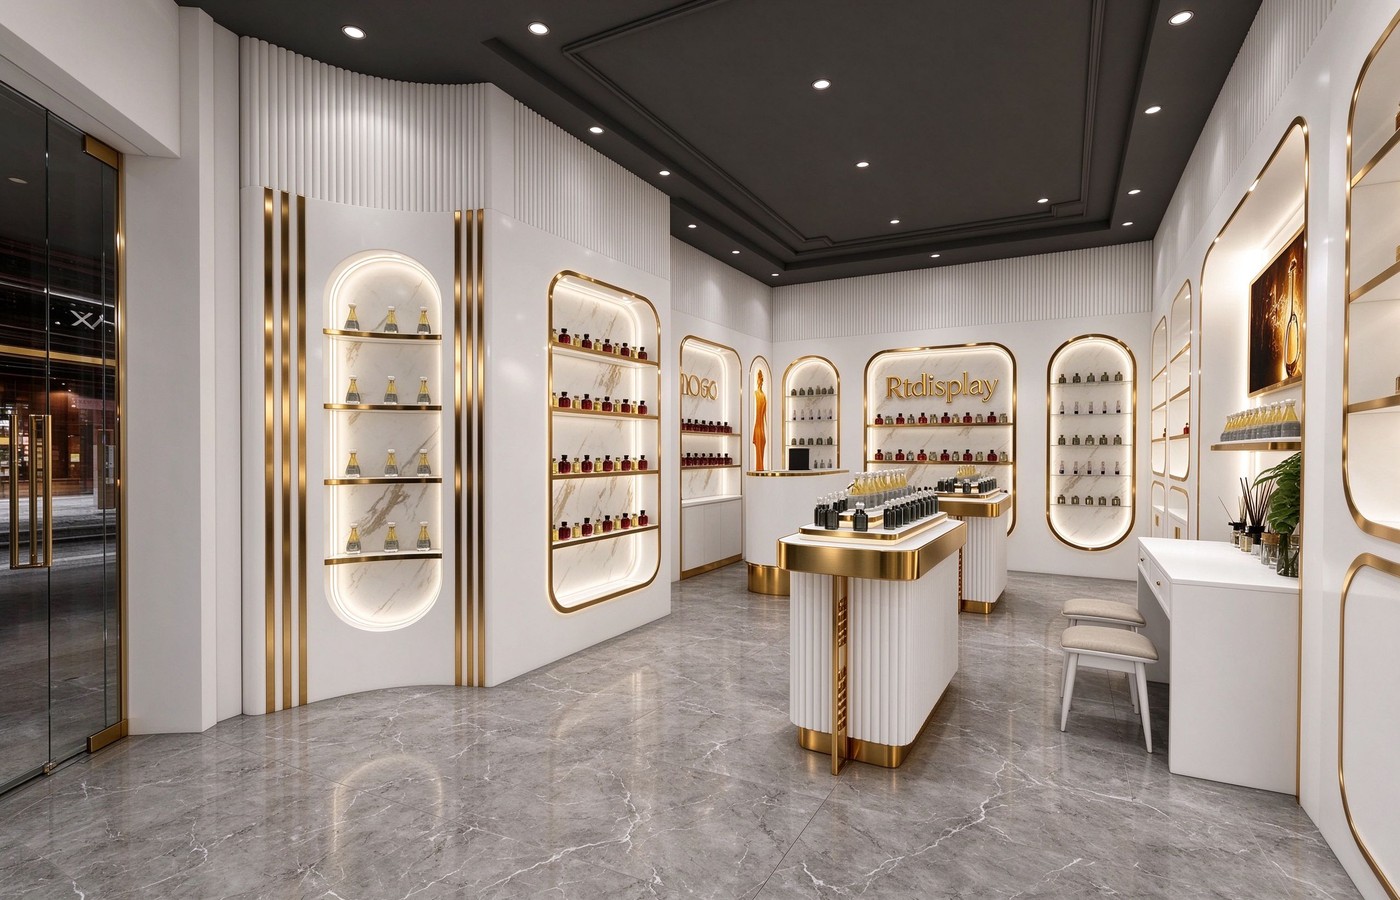
From the glass entrance, the full layout reads as one open room: the curved partition on the left, arched wall units on both sides, the island counter on center axis, and the consultation desk at the far right. The dark charcoal ceiling runs continuously over the whole space, with recessed downlights distributed on a regular grid.
Gray marble tiles and white lacquer surfaces dominate the base materials, while gold stainless steel acts as the sole accent metal across frames, slats, bases and logo rings. This combination repeats the retail store displays and store fixtures vocabulary used across the manufacturer’s perfume shop design portfolio.
Fit-out Specifications
The plan puts three zones in a single rectangle: browsing on the perimeter walls, a hero island on center axis, and staffed testing at the back. Gray marble flooring and the charcoal ceiling are the two key finishes, and gold stainless steel replaces the earlier rose-gold trim on every frame, slat and base plinth. The wall units combine arched recessed shelves with lower cabinet doors for stock, while the island and reception counters are built as freestanding store display joinery pieces. Suitable for a 40 to 60 square meter fragrance boutique in a shopping mall, the same layout can be re-skinned with other metal finishes and floor stones. We are Rtdisplay, a custom manufacturer of every type of retail display case and store fixture, with our own design team producing the shop drawings and our own metal, wood, stone and glass workshops cutting and finishing each counter, island and wall cabinet to order.
Retail Display
Exploring More Interesting Ideas


