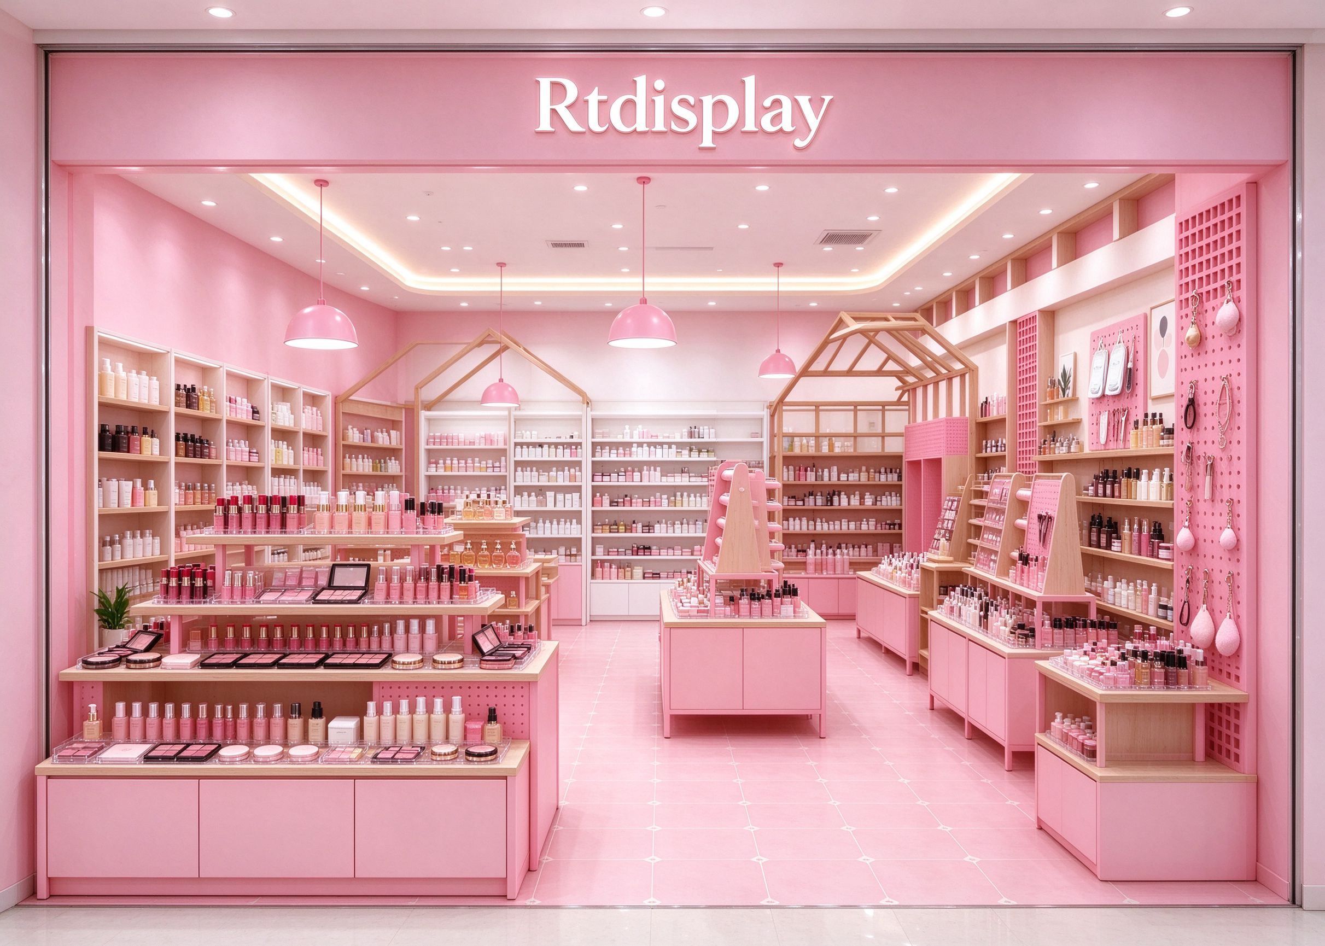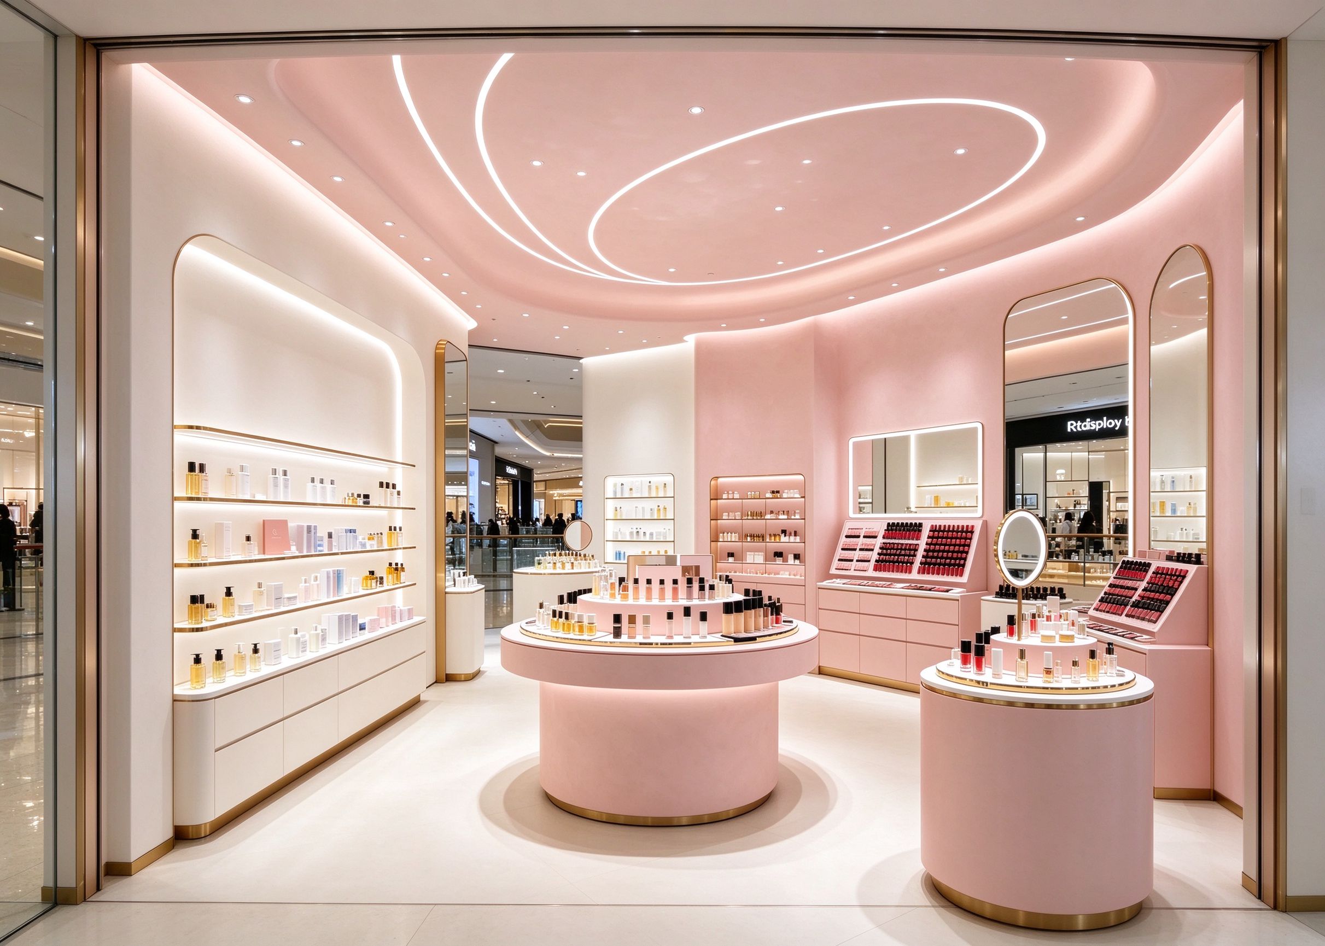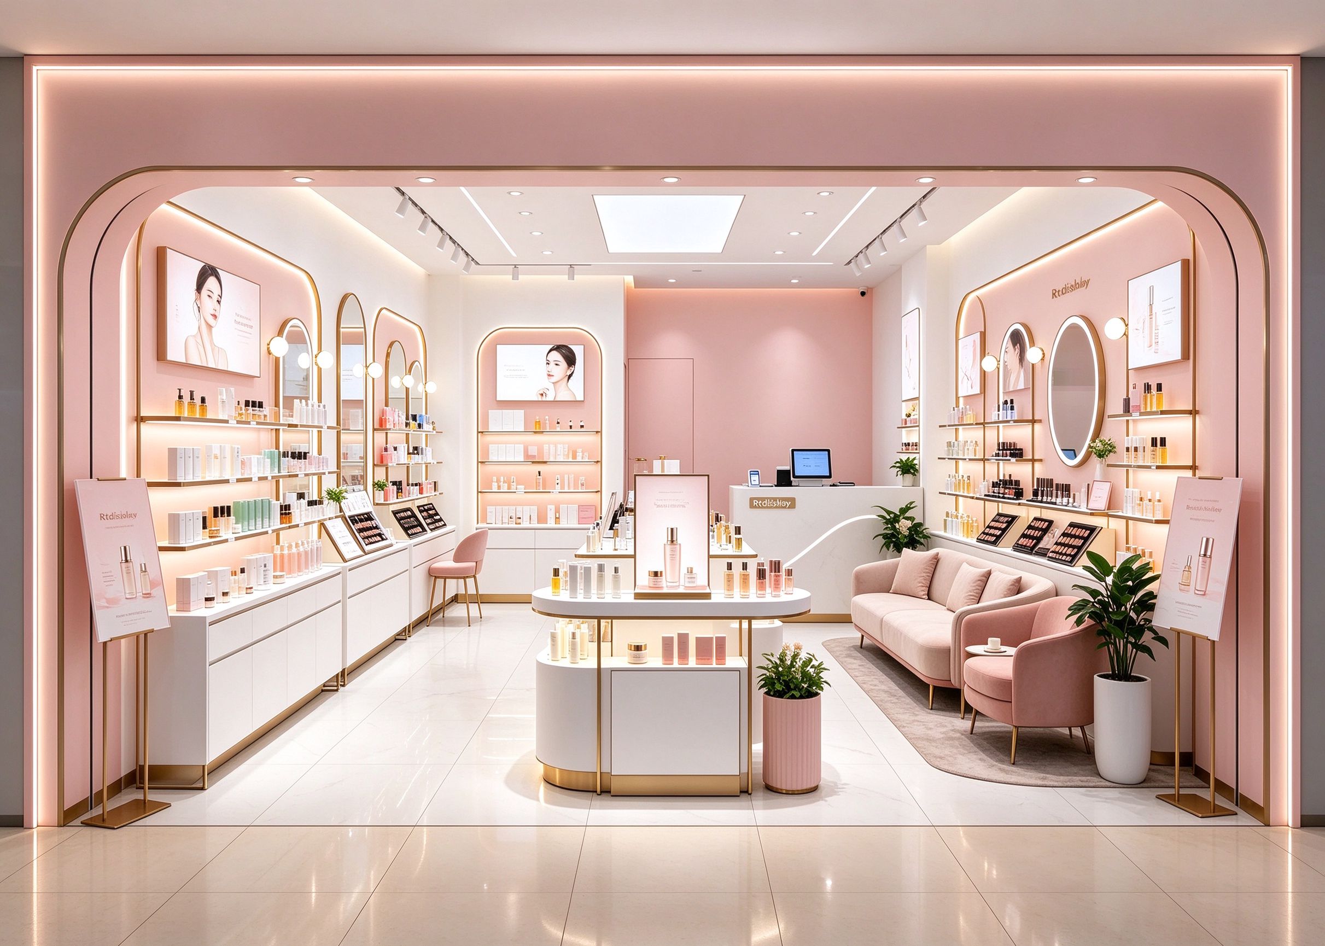
This affordable makeup shop design uses a pink arched entrance with LED strip lighting. The interior pairs white wall shelves with gold-trimmed mirrors and includes a lounge seating area on the right. The layout targets new beauty store owners on a budget.
Store Entrance View
The entrance is framed by a large pink arch with a continuous LED strip along its inner edge. Inside, white wall shelves line both sides with gold-framed oval mirrors mounted between them. A round white island with a gold toe-kick sits in the center.
On the right side of the shop, a pink upholstered sofa and armchair form a lounge area. A white reception counter with a cash register sits at the rear right. Light tile flooring runs throughout.
Left Wall View

The left wall carries white display shelves at counter height, each with a backlit poster panel above. Gold-framed oval mirrors with round globe lights are mounted at intervals along the wall. Product stands and brochure holders sit on the counter surface.
A freestanding poster stand with a gold base stands near the entrance, promoting new arrivals. The warm pink wall color contrasts with the white shelves. Budget-friendly shelving options are listed on our cosmetic display shelf page.
Right Wall View

The right wall features the pink lounge zone: a curved sofa, a single armchair, and a small round side table. A potted plant in a white cylindrical planter sits beside the seating. Wall shelves above the lounge hold skincare products.
Gold-framed oval mirrors with globe lights continue along the right wall, matching the left side. The reception counter with a light wood top is visible at the rear. This zone balances shopping with rest.
Floor Plan View

From above, the pink arch entrance frames a rectangular floor plan. A central round island sits in the middle. Wall shelves line the left and rear walls. The lounge sofa occupies the right rear corner.
The walkway from entrance to reception is clear and straight. The lounge area is set back from the main browsing path. This two-zone layout separates transactional shopping from relaxed seating. More layouts are on our cosmetic makeup shop furniture page.
Rear View

Looking out from the rear reception counter, the round white island sits in the foreground. The pink arch entrance is visible in the background. Wall shelves recede on both left and right sides.
The reception counter has a light wood top and white cabinet base. The Rtdisplay logo appears on the wall above the shelves. Track lighting fills the ceiling.
Store Fit-out Notes
The key idea in this design is separating the shopping path from a comfortable lounge zone within a small footprint. The pink arched entrance, white MDF shelves with gold trim, oval mirror lights, and a central island with a gold toe-kick suit startup makeup shops that want a warm, approachable look without high construction cost. The lounge area encourages longer stays and repeat visits. We are Rtdisplay, a custom manufacturer of affordable makeup shop fixtures, and our design team plus wood, metal, glass, and stone workshops build every cabinet to your shop dimensions. Browse our makeup store design and cosmetic kiosk pages for more options.
Retail Display
Exploring More Interesting Ideas