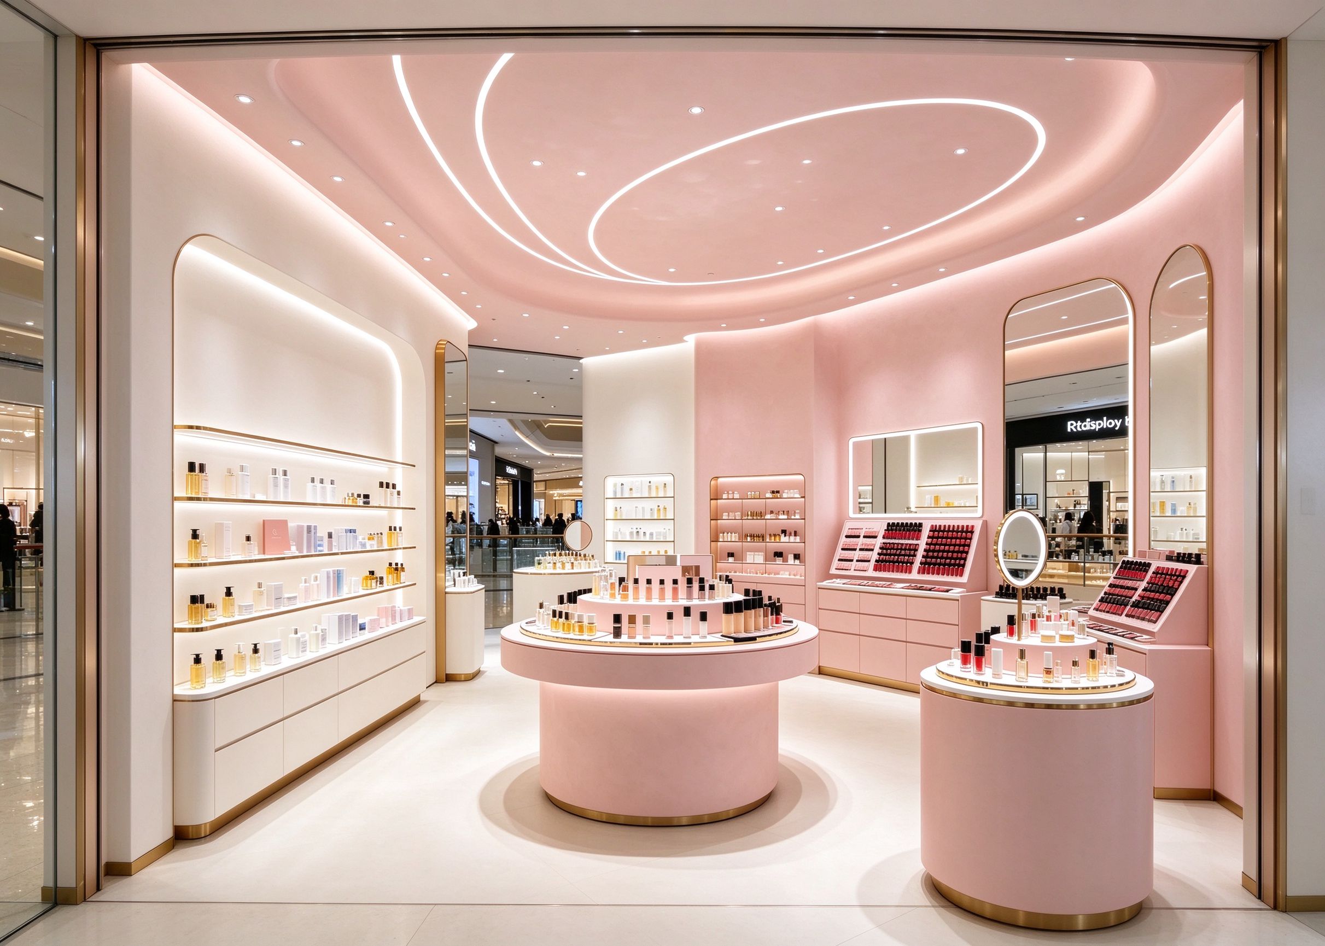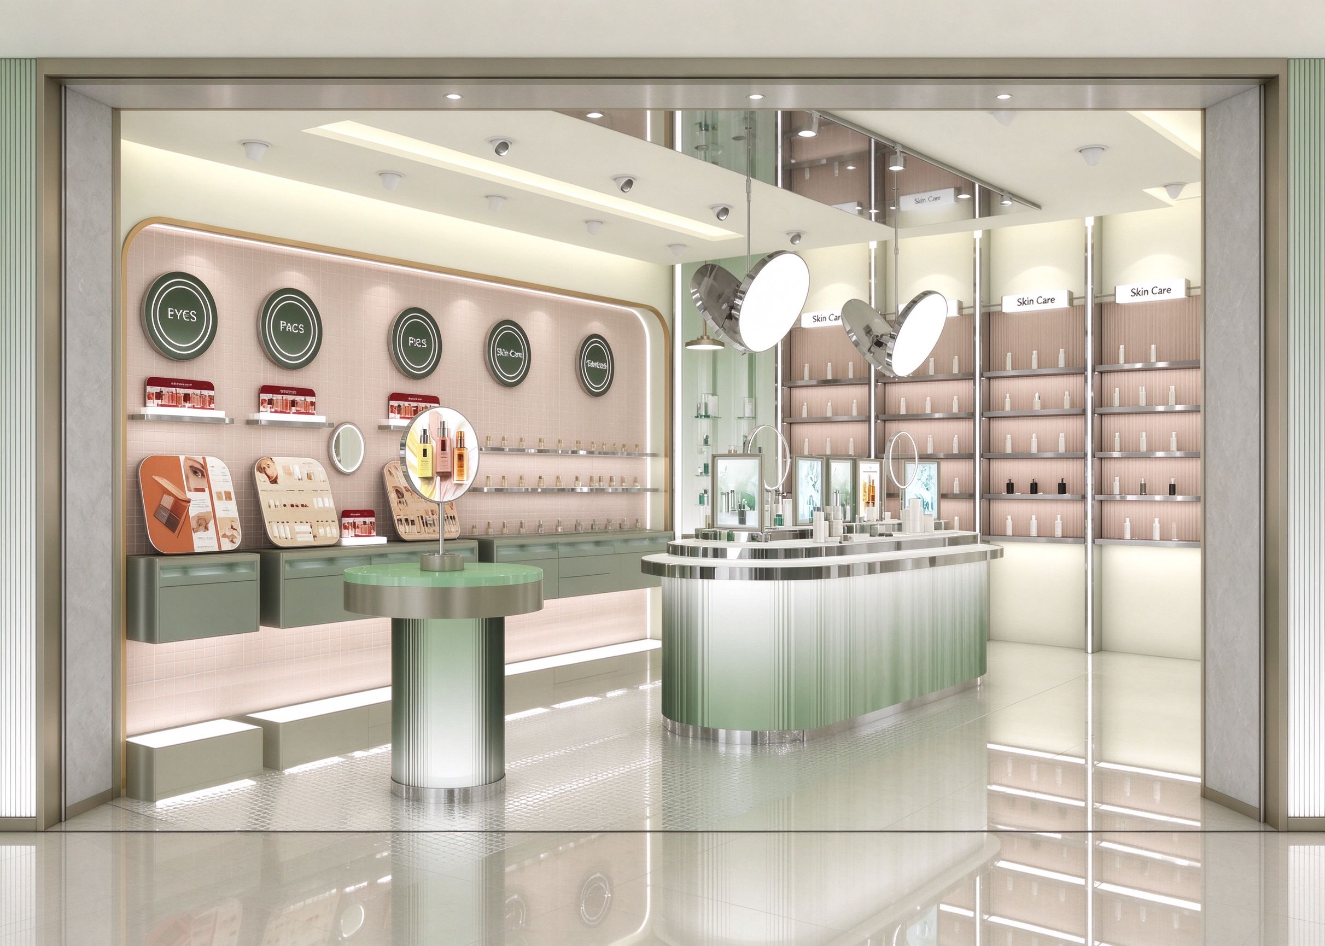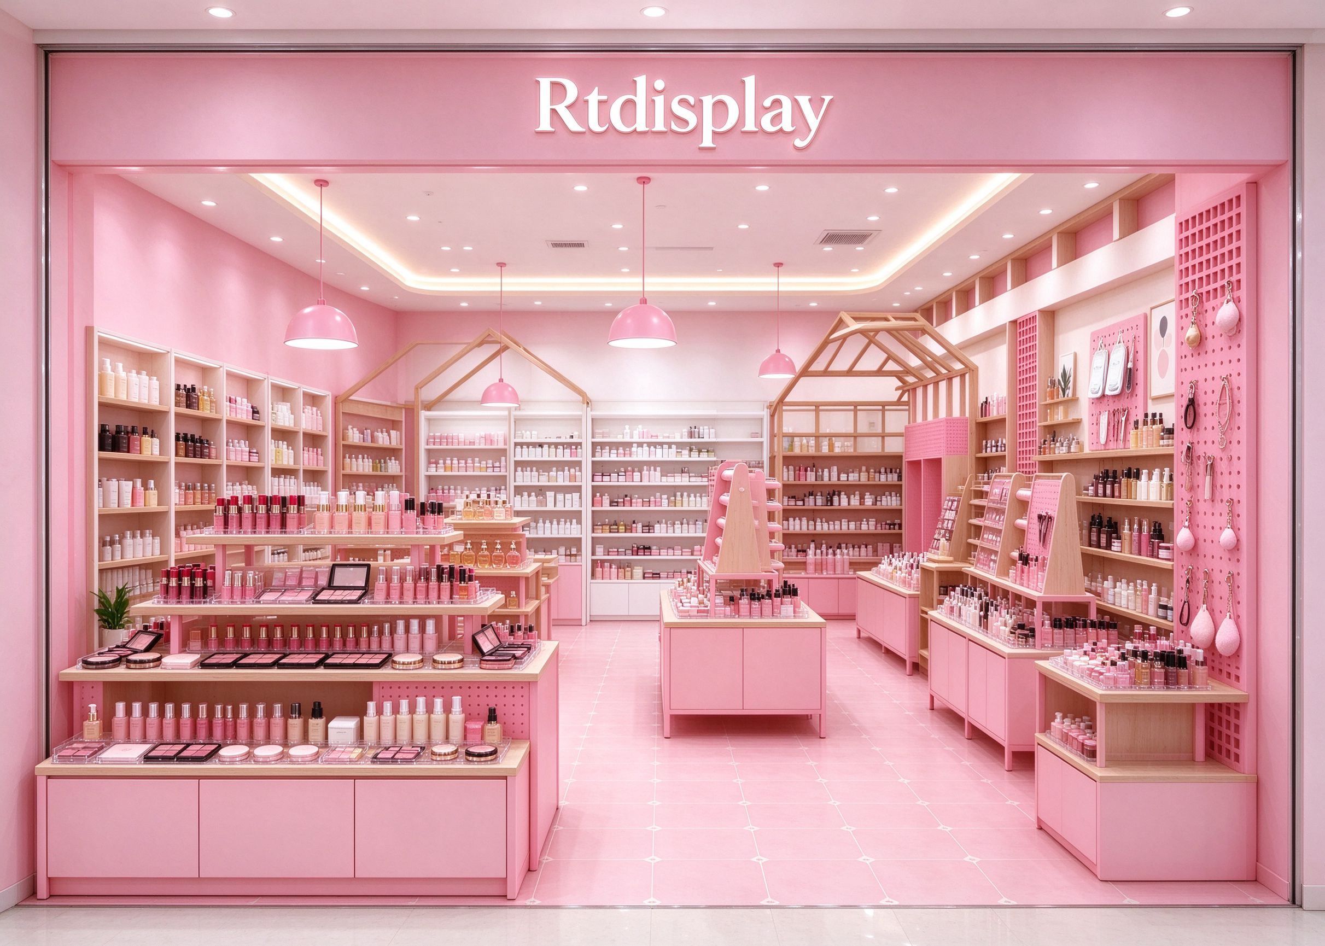
This all-pink makeup shop uses pink display tables, open wall shelves, and a wood-roof display nook on pink porcelain tile. The monochrome pink palette covers walls, floor, and furniture for a unified retail environment. The layout combines perimeter shelving with central display tables for skincare and makeup products. See more cosmetic shop design ideas for similar fit-outs.
Storefront View
The entrance view shows a glass storefront opening into an all-pink interior. Pink wall shelves line both sides, and low pink display tables occupy the center aisles. A pink Rtdisplay sign is mounted on the back wall. Pink globe pendant lights hang at varying heights above the tables.
Wall shelves are 18mm MDF with pink paint finish, four tiers per unit at 300mm spacing. The display tables are 900mm long with pink lacquer bodies and white quartz tops. Browse cosmetic store furniture options for similar table and shelf combinations.
Pegboard Wall View

From the left side, a pink pegboard wall runs along the left wall with chrome hooks for hanging products. Below the pegboard, pink display tables hold skincare sets and makeup palettes. A wood-roof display nook with light oak gable stands in the center background.
The pegboard panel is 18mm MDF with a perforated pink finish, hooks adjustable on a 25mm grid. The wood-roof nook has a light oak veneer gable with two side shelves for featured products. See cosmetic display shelf systems for pegboard and wall shelf combinations.
Display Tables View

The right wall shows matching pink open shelving and display tables arranged in parallel rows. Each table has a pink body with a white top and closed cabinet below. Pink pendant lights hang above each table row. The wood-roof nook is visible on the left side of this view.
Display tables use MDF with pink lacquer, 900mm height, with push-to-open storage cabinets below. Wall shelves on the right match the left: four tiers with adjustable shelf pins. More beauty store fixtures include display tables and open shelving units.
Aisle Layout View

The high-angle view shows a square layout with pink display tables arranged in parallel rows from front to back. Wall shelving lines all four walls. The main aisle between table rows is 1100mm wide. The wood-roof nook is centered on the back wall.
The 45-degree elevated angle reveals how the table rows create a natural browse path through the store. Pink porcelain tile runs consistently throughout. For makeup store display planning, the 1100mm aisle width handles two customers passing comfortably.
Back Wall View

The rear view faces the glass entrance, with pink display tables in the foreground and wall shelves on both sides. The Rtdisplay sign is centered on the back wall above a long display shelf. The glass entrance has a pink aluminum frame.
The entrance door is 12mm tempered glass with a pink aluminum frame and pull handle. The back wall shelf below the sign runs the full width of the store. Perfume-focused layouts can see perfume store design for adding a fragrance tester table.
Built for This Layout
The plan puts product first: perimeter shelves carry the full range while central display tables rotate seasonal and featured items. The materials include MDF with pink lacquer paint, a perforated pegboard wall panel, a light oak wood-roof nook, pink globe pendant lights, and pink porcelain tile. This layout suits Gen-Z beauty stores, indie makeup brands, and spaces of 40 to 60 square meters that want a pastel aesthetic. We are Rtdisplay, a custom manufacturer of cosmetic store fixtures, and our in-house design team plus metal, wood, stone, and glass workshops build every shelf, table, and nook to your floor plan.
Retail Display
Exploring More Interesting Ideas