
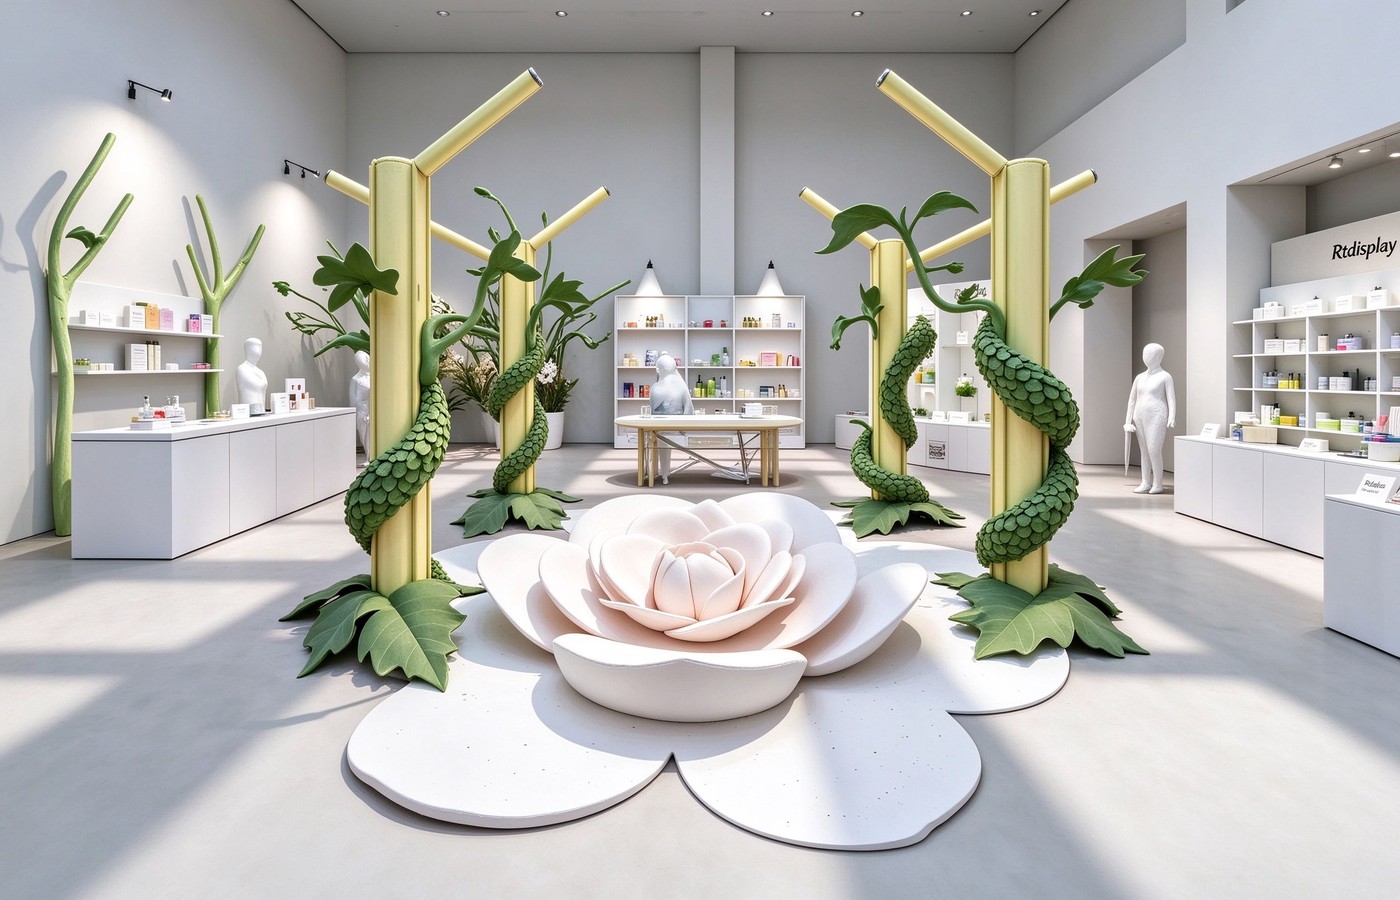
This perfume retail unit is built inside a raw concrete shell and organised around oversized plant sculptures that act as the primary display devices. White cubby shelving lines both side walls, while a pink patterned carpet defines the customer path. The layout is developed for a fragrance boutique that wants to combine open product browsing with sculptural interior moments. More on our approach is available on the perfume store design page.
Lotus Column Entrance
Two pairs of yellow cylindrical columns wrapped in green vine leaves frame the entry, with a large pink lotus flower sitting on a petal-shaped plinth at the centre. Low white cabinets run along the left and right walls, holding fragrance bottles on their tops and in open cubbies behind. Track lights on the concrete ceiling wash the sculptures evenly.
From the entrance, the customer sees the lotus first and the shelving second, which pushes the brand experience ahead of the product row. The perfume display cabinets on the side walls use the same white matte finish so they recede visually. A mannequin figure near the right wall marks the secondary display zone.
Tulip Tree Left View

Past the entry columns, a cluster of white tulip blooms on green stems rises from a planted circular bed in the middle of the floor. Two display tables sit on either side: a white organic-shaped table on the left and a dark green round table on the right. Both hold tester bottles and small product stacks.
The tulip cluster becomes the visual anchor of the mid-shop, while the tables let customers stand and test without blocking the aisle. Our custom display cases and counters are built to order around such centrepiece elements. White open shelving continues along the far concrete wall.
Tulip Tree Main View

This angle shows the tulip tree head-on, with the arched passage at the back visible between the stems. The green stems branch and cross in front of the arch, so the product shelving on the side walls reads as a quiet frame around the sculpture. Small potted plants sit at the base of each shelving run.
Looking at the plan, the circulation loop runs around the planted bed, so customers circle the sculpture rather than walking through it. The retail store displays and fixtures on both sides are shallow, keeping the centre open. The arched opening at the far end leads to a secondary testing zone.
Hanging Flower Canopy

Further into the shop, giant white flower forms hang from the exposed ceiling on yellow and green stem structures. A reception counter on the left carries the Rtdisplay wordmark on its front, and round tester tables on low green moss bases sit under the hanging blooms. White boucle seating on the right provides a rest area.
The ceiling treatment here turns the upper volume into part of the display, so the shop reads as one tall room rather than a standard single-height unit. Perfume display stands and racks can be specified in matching finishes to tie the floor and ceiling elements together. Green arched niches on the side walls hold additional product.
Cactus Platform Nook

A petal-shaped white platform sits under a glass skylight, supporting several green cactus-like tree forms on yellow trunks. On the platform, low cubes in green and yellow hold tester products, and a small cabinet with glass front stands to one side. Wall-mounted white shelving on both sides carries the product rows.
The skylight brings natural light down onto the platform, which makes this zone read as a special testing area rather than standard shelf space. For a luxury retail design project, this kind of themed platform can be reproduced in FRP and MDF to suit different mall locations. The arched mirror at the back doubles the visual depth.
Twisted Vine Columns

Twisted green vine columns wind around yellow structural posts, with a large white lotus flower sitting on the dotted floor in the foreground. Round leaf-shaped tester tables on green trunk bases sit beside the columns, and lit white shelving lines both walls. The Rtdisplay wordmark appears on the wall above each shelving run.
The twisted forms here are structural sculptures: they wrap the existing columns so the building shell disappears into the botanical theme. Glass display showcases and cabinets on the back wall use internal LED strips to light the product. A round service counter at the back is edged with small green leaf decoration.
Skylight Tree Sculpture

A large branching green tree sculpture rises under the skylight, with curved vine arms reaching toward the glass. The white lotus flower sits in the foreground on the pink floor, and white cube seating and small round tables are placed around the tree. Yellow structural columns and wall shelving complete the perimeter.
From this angle the height of the double volume is clear: the tree sculpture fills the vertical space, while the product shelving stays at human level. LED-lighted display cases on the right wall keep the fragrance bottles lit evenly. Arched openings at the back connect to the next zone.
Thorn Tree Arch

A thorny green trunk on the left and a branching vine arch on the right frame a view toward a pink backlit shelving wall. The white lotus sits inside a circular floor marking at the centre, and cloud-shaped light fixtures hang from the ceiling. A long white tester table on the left holds products next to a seated mannequin.
The pink shelving wall at the back uses internal lighting to make the product glow against the soft pink backing. This zone works as a focal wall for customers entering from the mall corridor. The combination of sculpture, seating and lit shelving repeats the language established at the entrance, so the whole shop reads as one themed set.
Sculptural Retail Fixtures
The botanical theme is carried by oversized flower sculptures that repeat across the floor, columns and ceiling, tying an otherwise raw concrete shell into one coherent retail set. White matte cubby shelving lines the perimeter, green and yellow FRP sculptures define the central islands, and pink carpet marks the customer route through testing tables, lounge seating and the service counter. The layout suits a fragrance boutique, a natural skincare concept or a botanical beauty brand that wants each shelf and table to feel like part of the interior story rather than a standard fixture row. Materials combine concrete blockwork, MDF with FRP sculptural forms, LED-lit glass shelves and carpet tiling, and the units can be adapted for mall shops, streetfront stores or pop-up spaces. We are Rtdisplay, a custom manufacturer of retail display fixtures and sculptural shopfitting elements built to a store’s own layout and brand language.
Retail Display
Exploring More Interesting Ideas


