
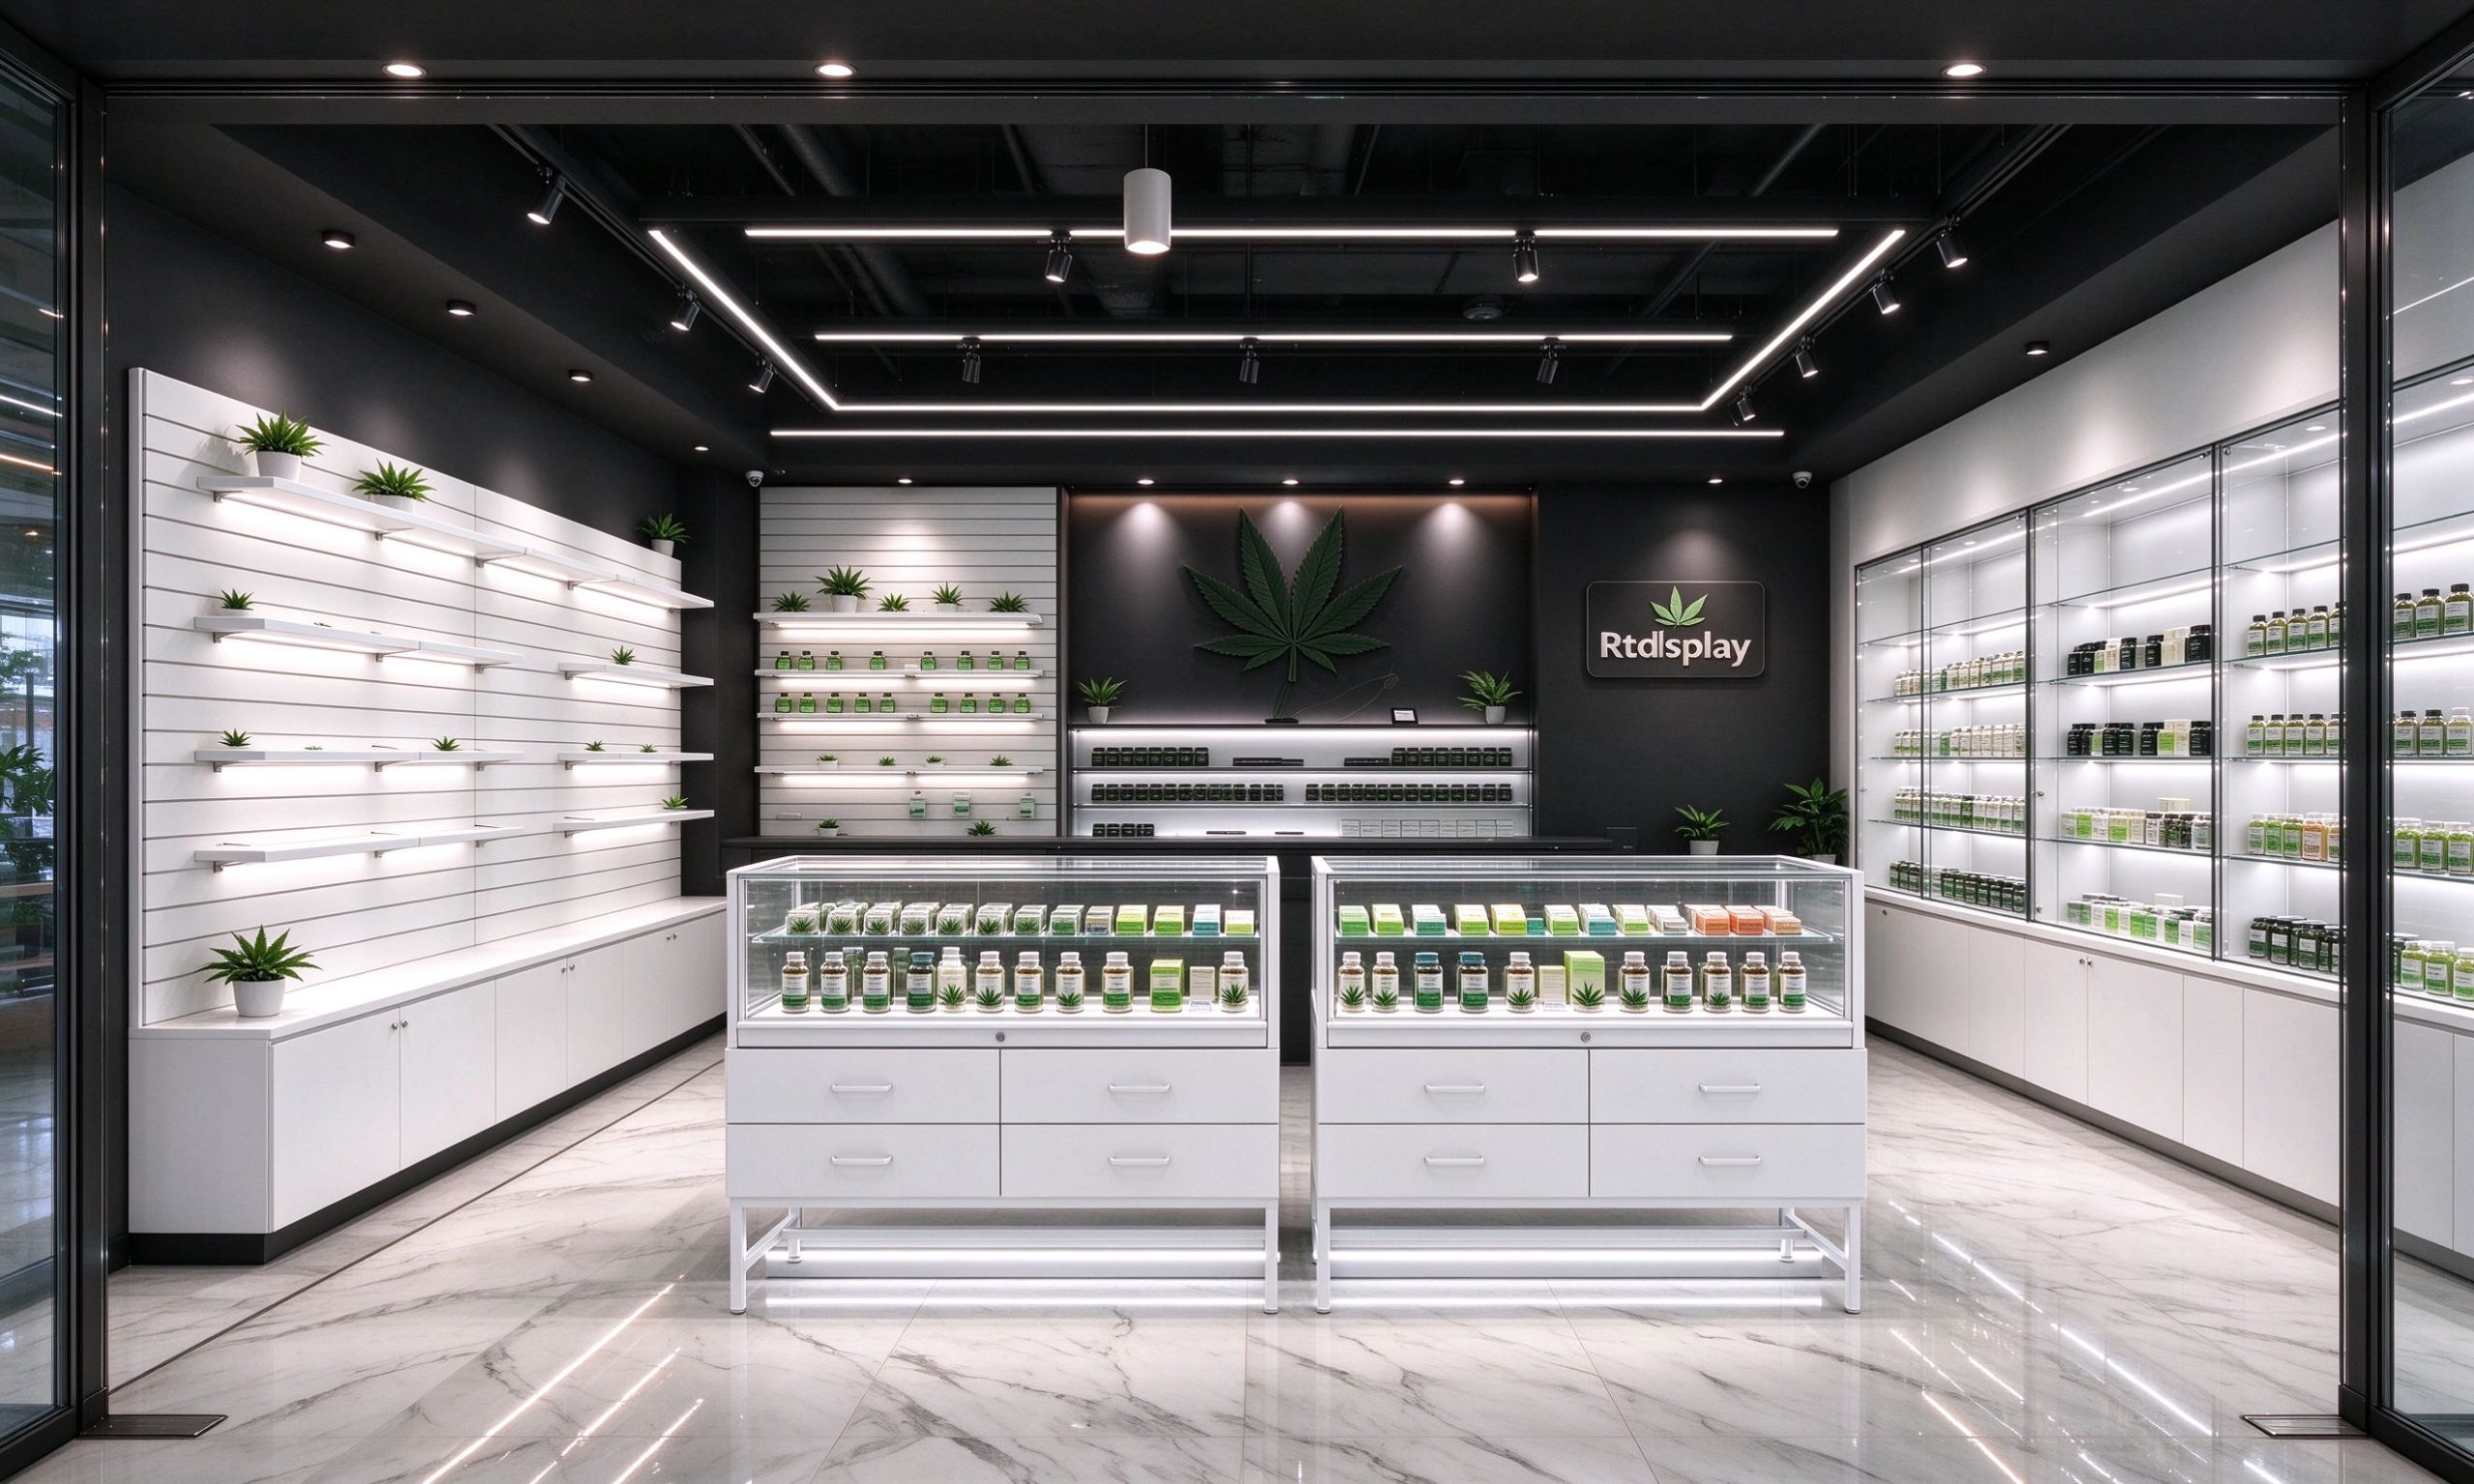
This dispensary fit-out uses a modular slatwall display system as its backbone. White slat panels line the left sales wall, white LED strips outline every shelf and cabinet, and two white drawer-base glass counters occupy the center. A glossy marble-look floor reflects the black ceiling and the white light lines. The layout keeps the entry, counters, and wall units on one straight sight line. More planning ideas are in our cannabis dispensary design layout guide.
Entrance View
Standing at the entrance, two white display counters sit centered in the aisle. Each counter has a white cabinet body, a sloped glass top case with white interior, four drawers below, and white metal legs. A white LED toe kick runs under each unit. The back wall carries a dark green cannabis-leaf graphic next to the Rtdisplay wall sign.
Overhead, black track spots and a rectangular white LED line define the ceiling zone. The floor is a polished marble-look slab with white veining. Related fixture sets are shown in our dispensary displays and fixtures range.
Slatwall Display Wall
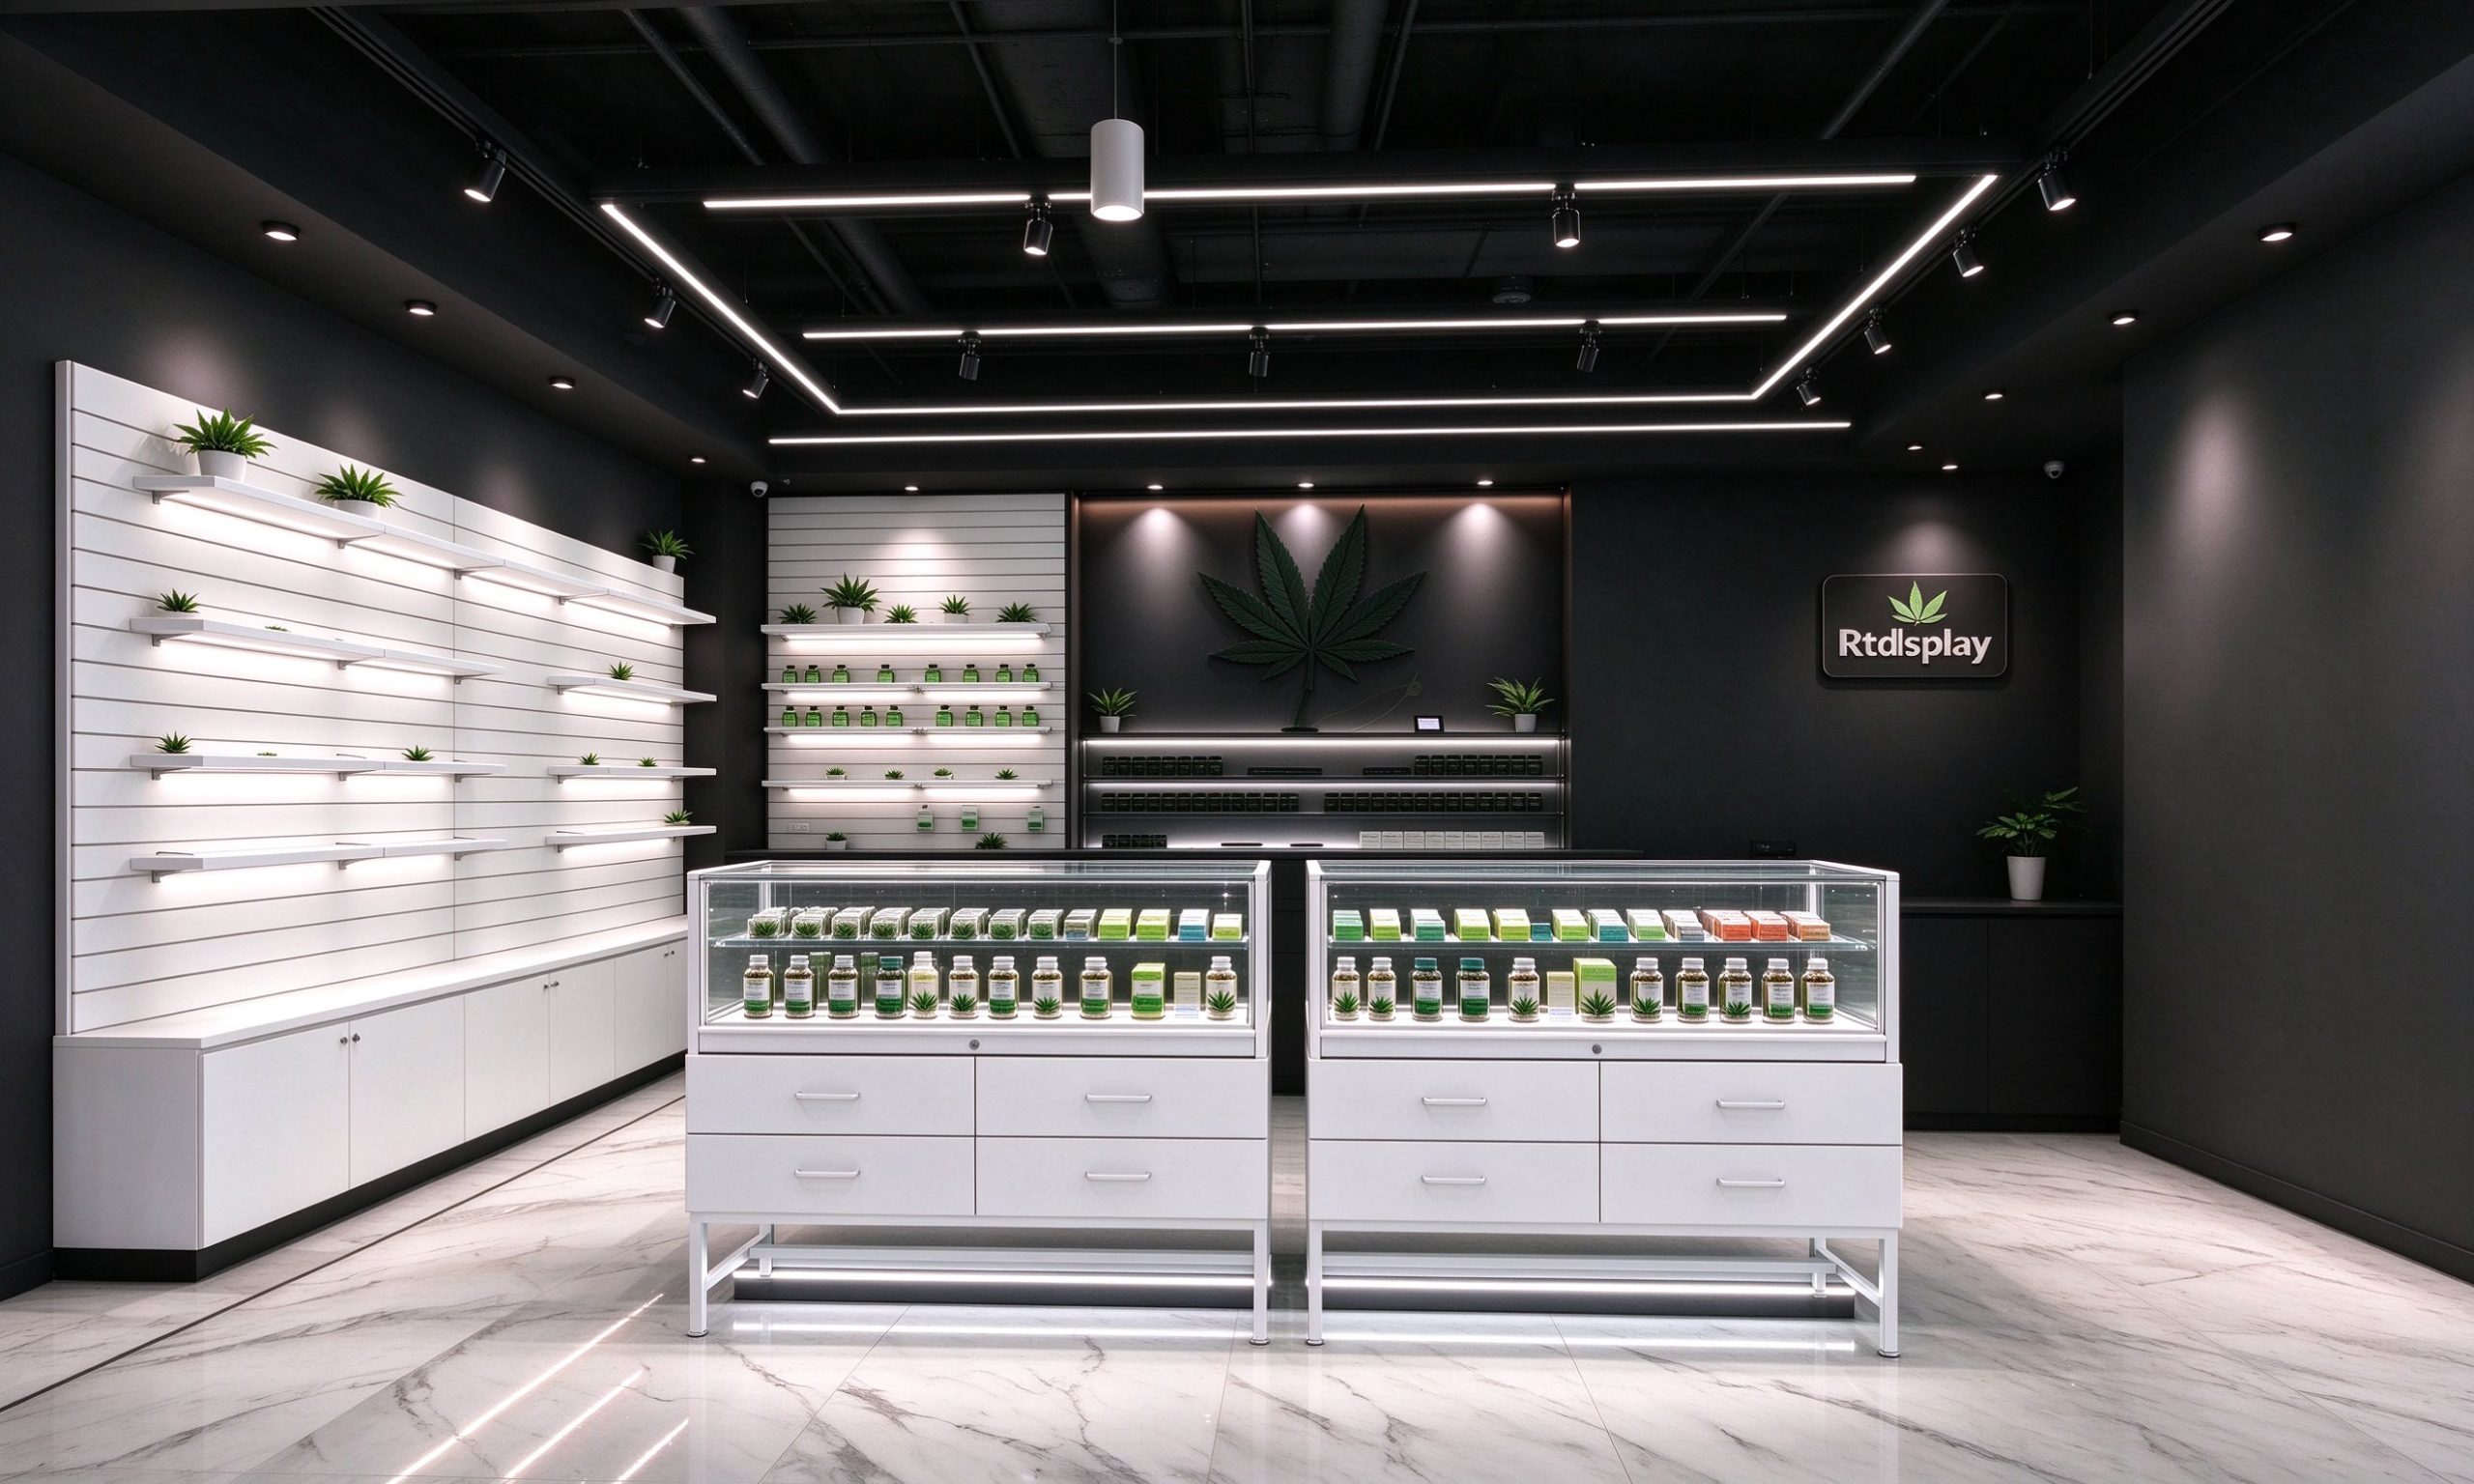
Looking left, the sales wall reads as a continuous white slatwall system. Adjustable shelves mount directly on the slat grooves, and a white LED strip sits under every shelf. Small planters run along the top.
The lower section closes with matching white base cabinets for stock storage. Shelf height can be repositioned as product sizes change. This wall type matches our dispensary shelving and wall racks specification.
Glass Cabinet Wall
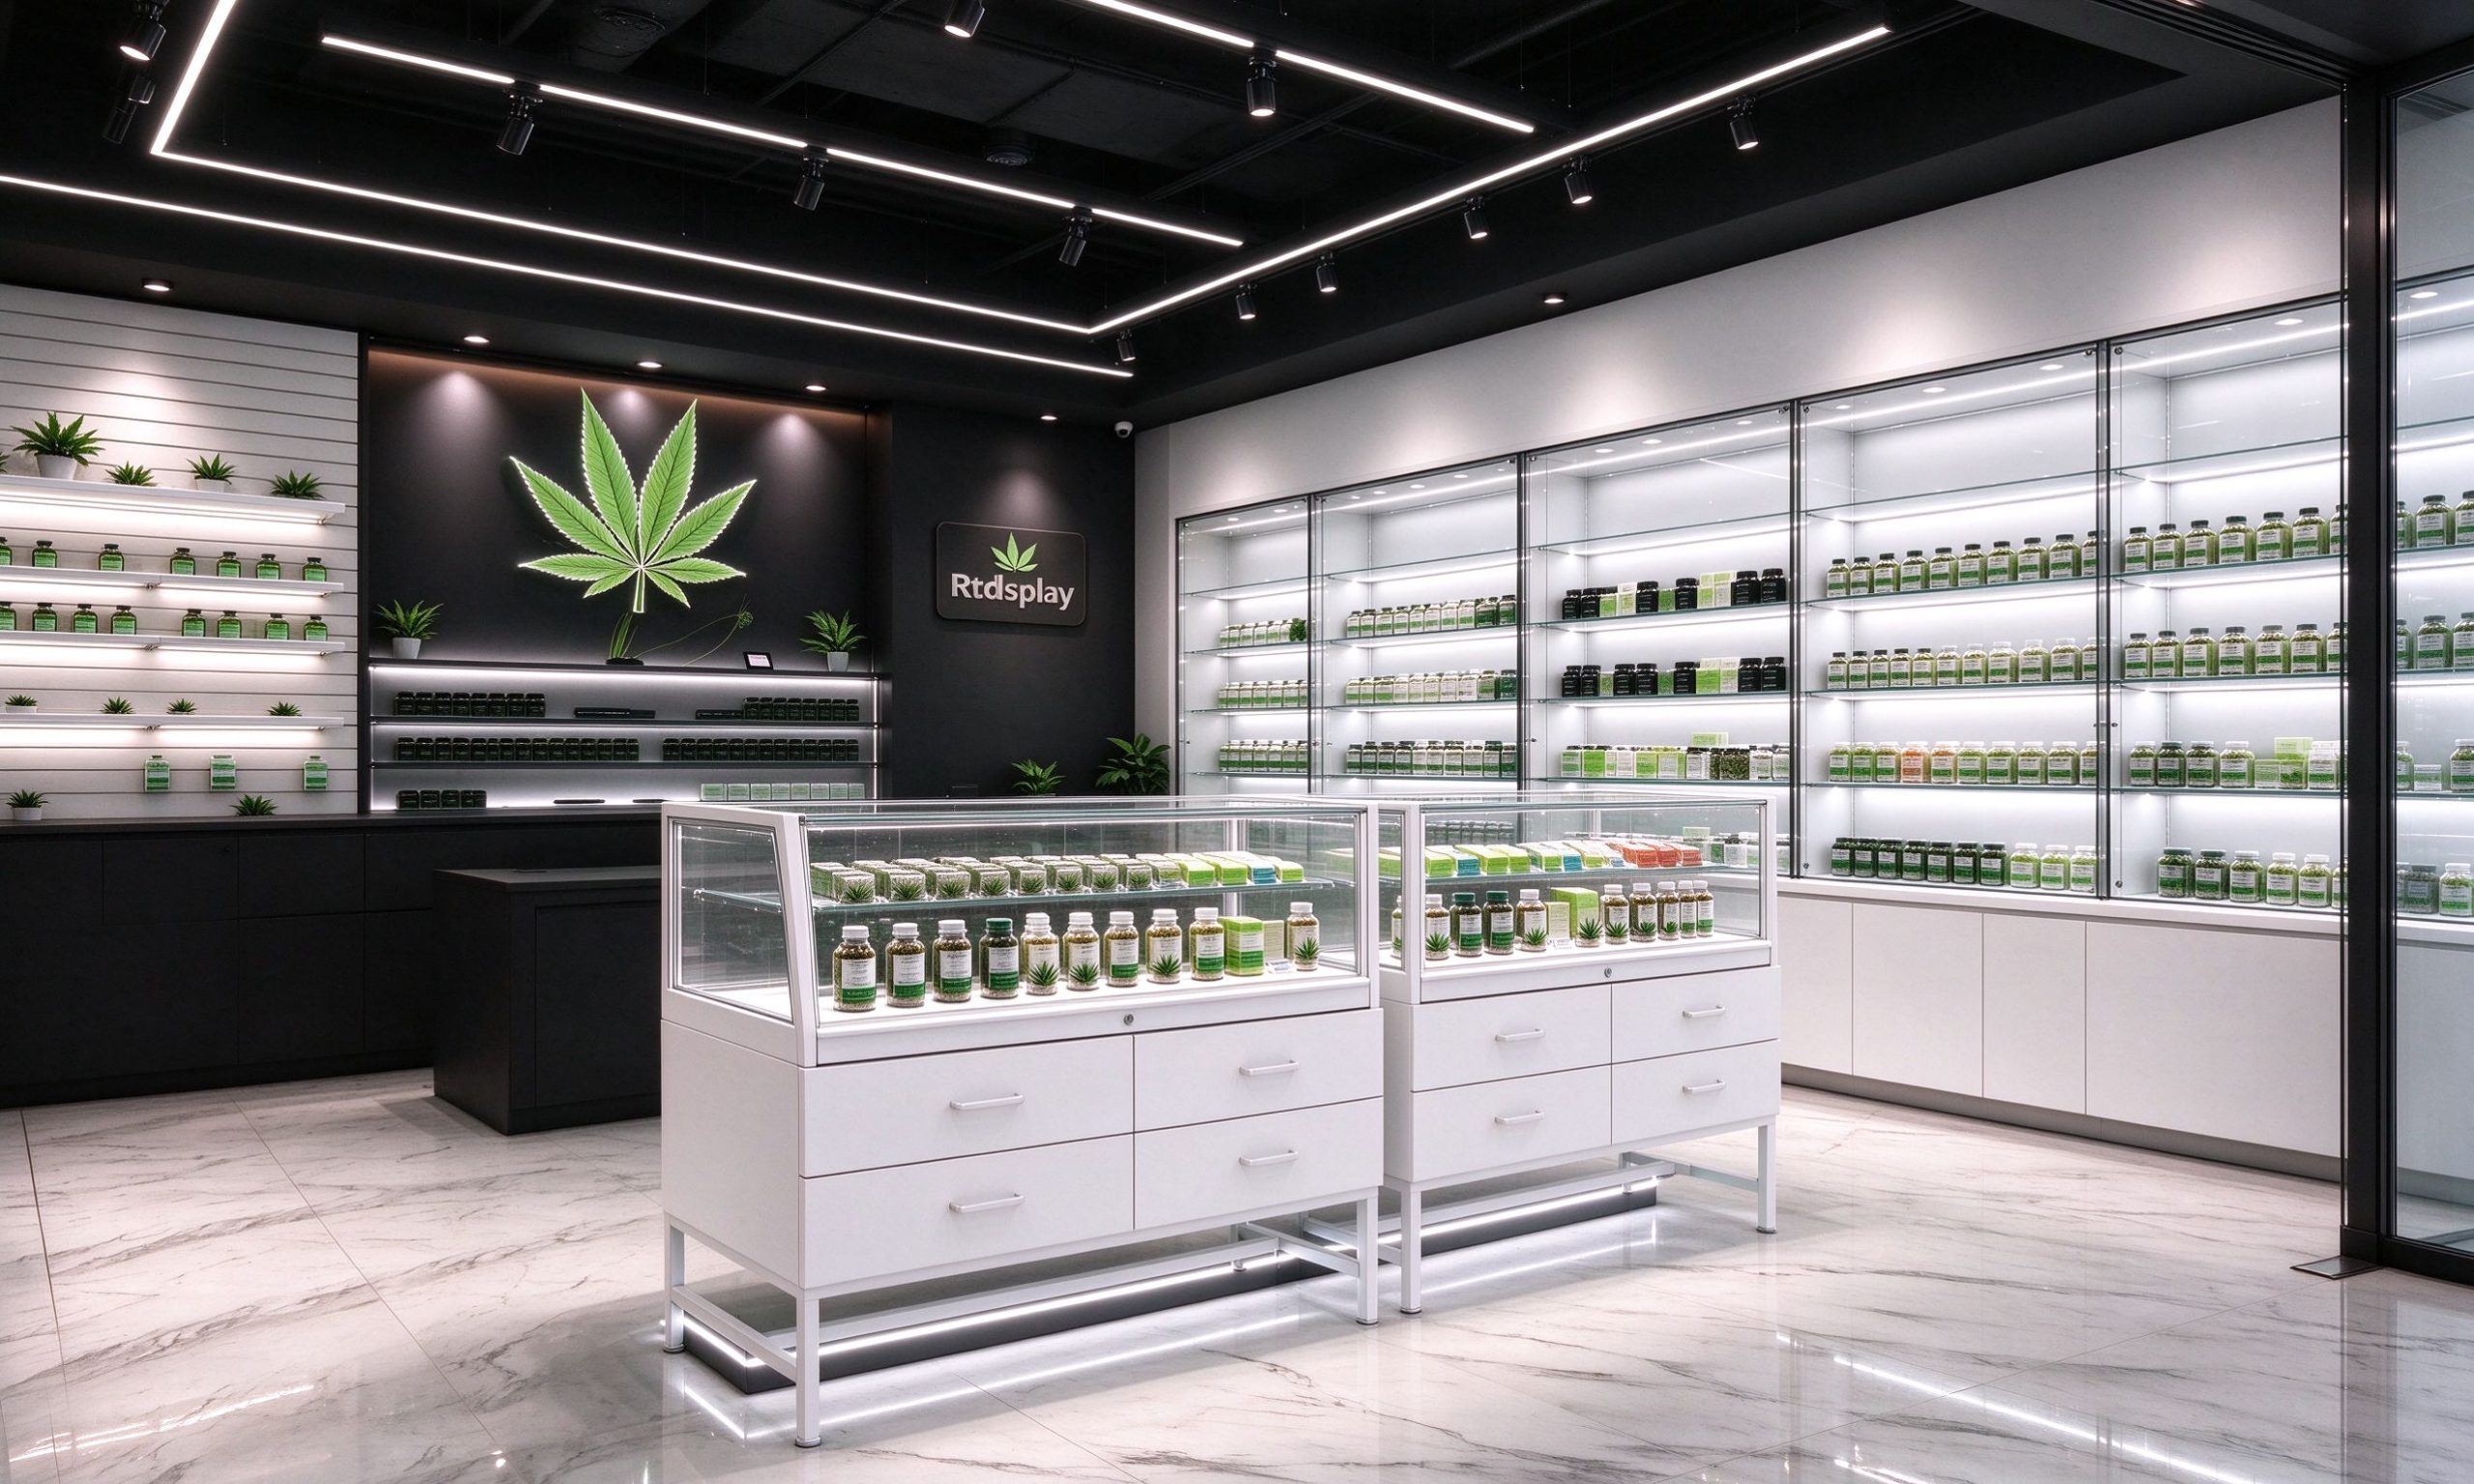
From the left aisle, the right wall is a run of floor-to-ceiling glass display cabinets. Each cabinet has a white base, adjustable glass shelves, and white LED backlighting. Product bottles and tins face forward behind clear glass.
The cabinets lock from the rear for staff access. Interior light levels stay even across every shelf. Wall cabinets follow the wall display solution layout.
Floor Plan View
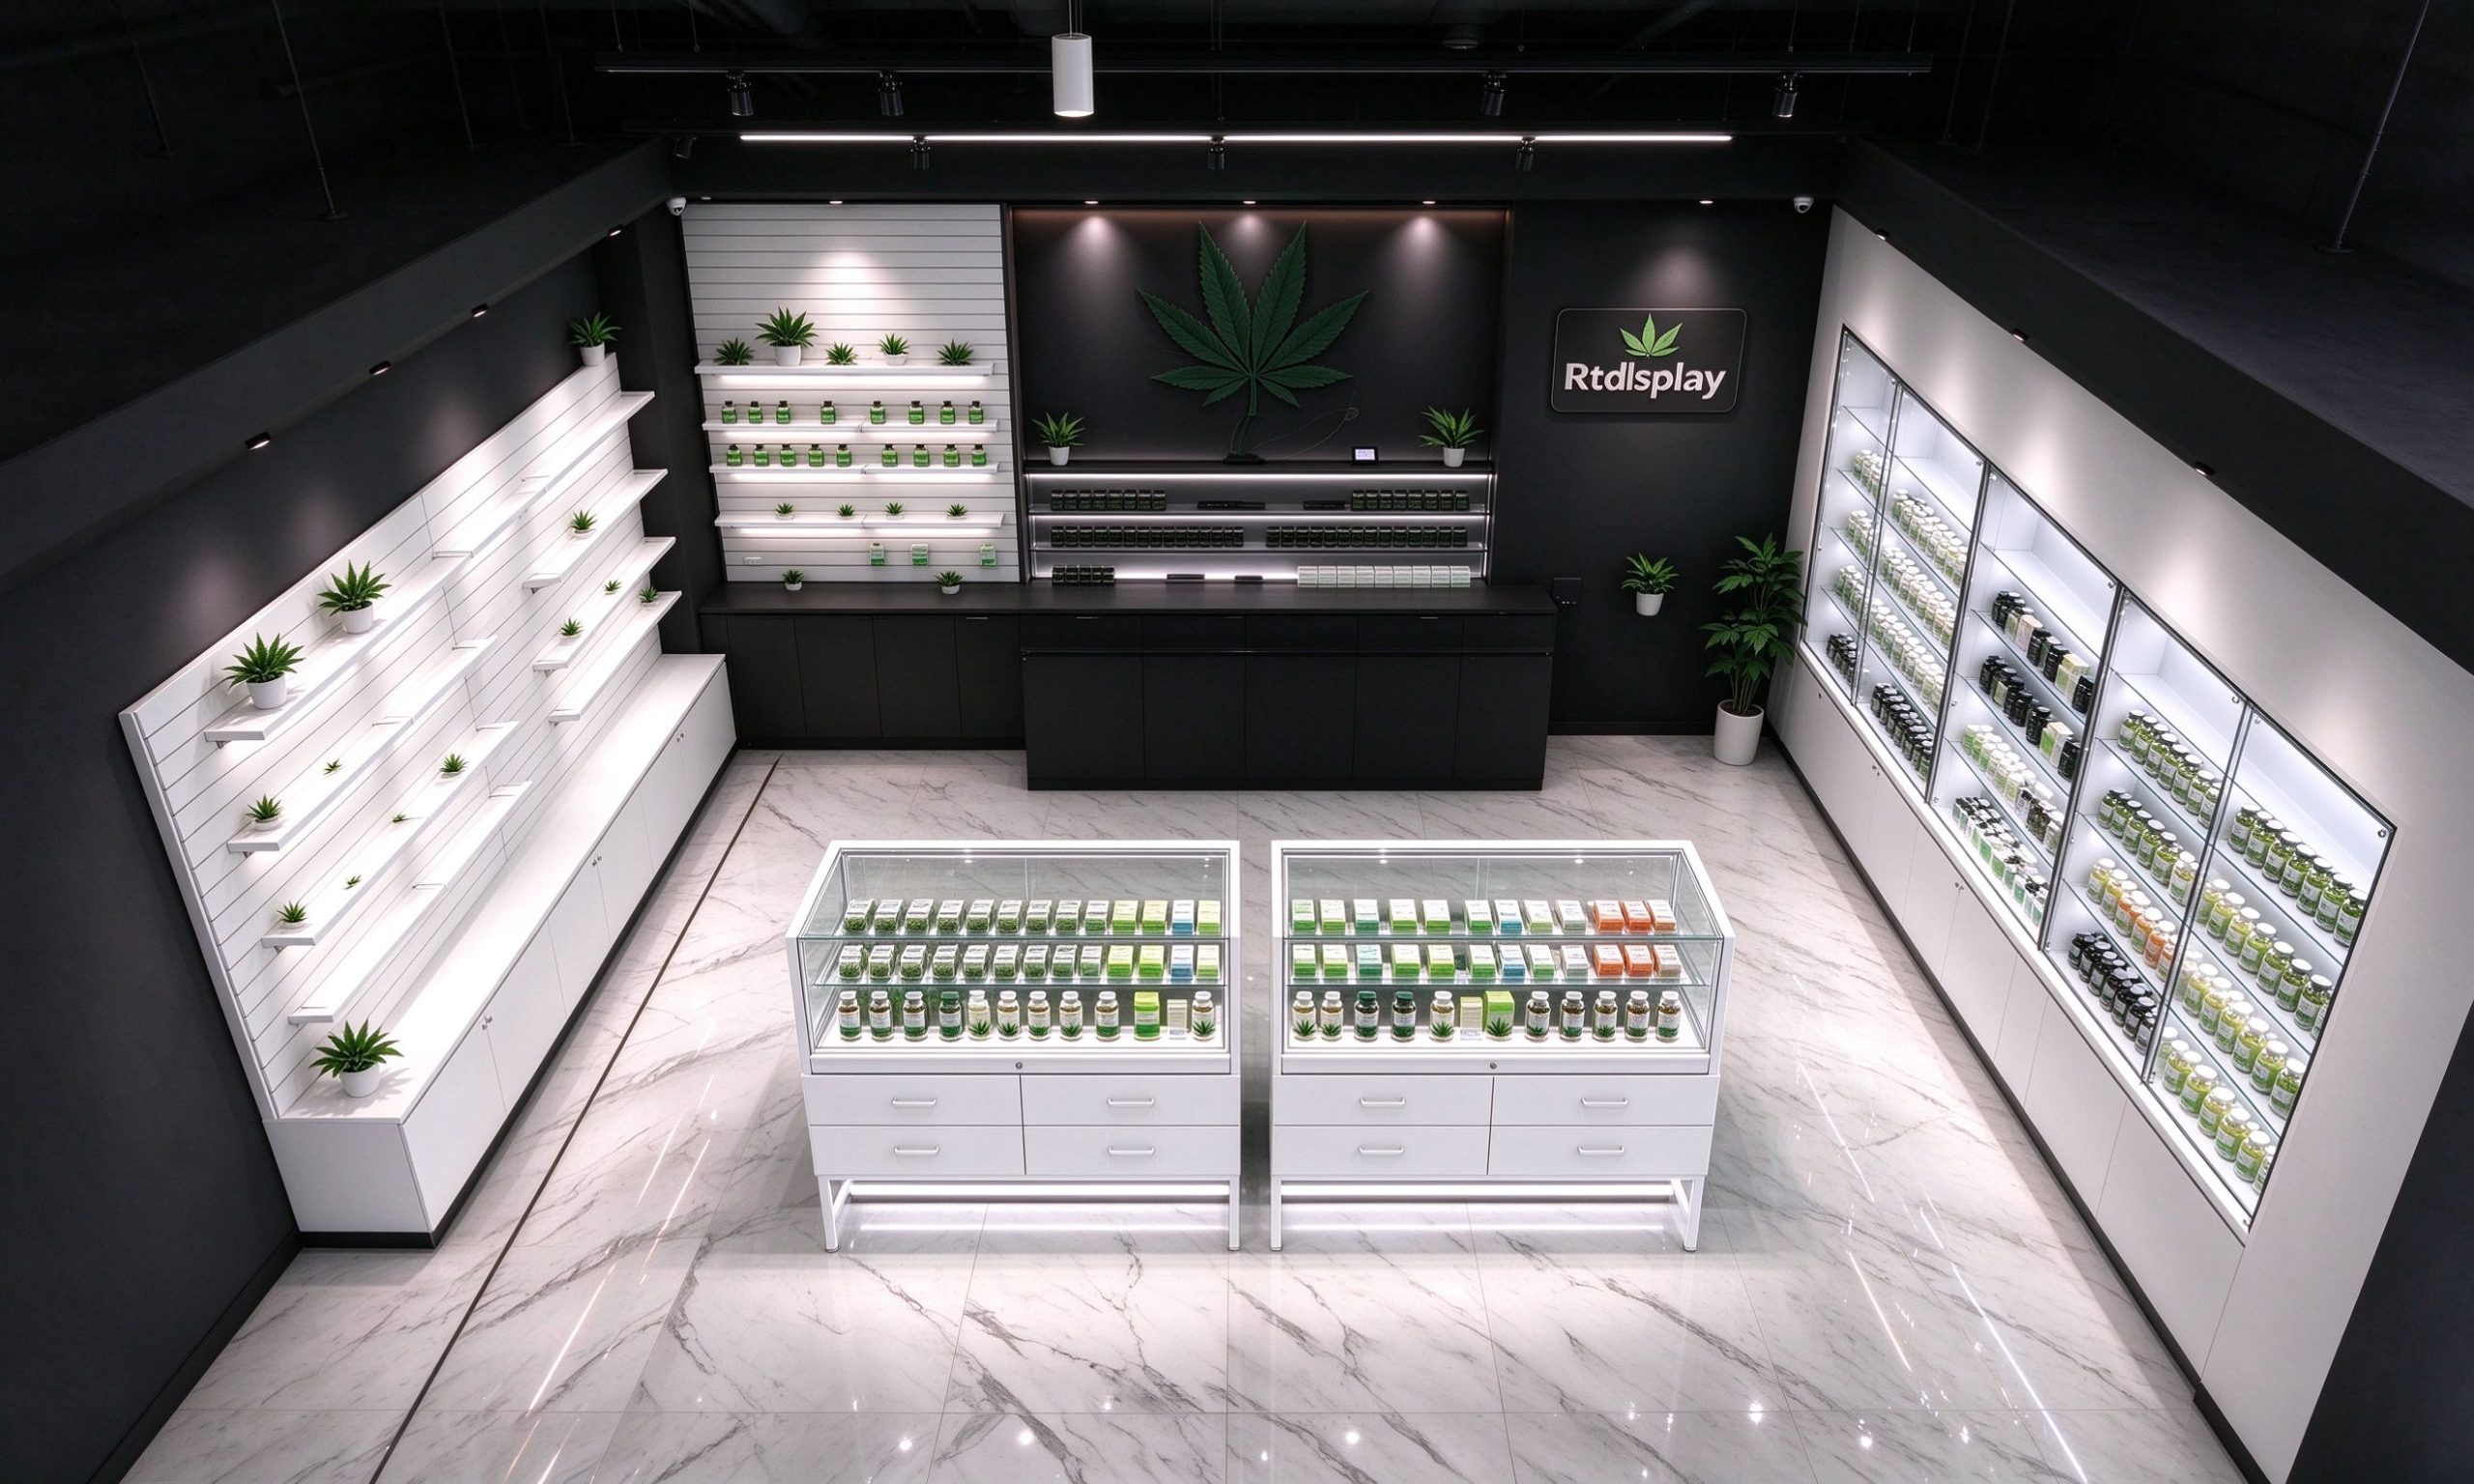
The overhead view shows the sales floor as a straight rectangle. Two white display counters sit parallel in the center aisle, the slatwall runs the full left wall, and the glass cabinets run the right wall. The feature wall closes the rear.
Aisle widths on both sides of the counters stay above 1,200 mm. The open center lets two staff serve simultaneously. The full fixture list is detailed in our display cases and showcases collection.
Rear View to Entry
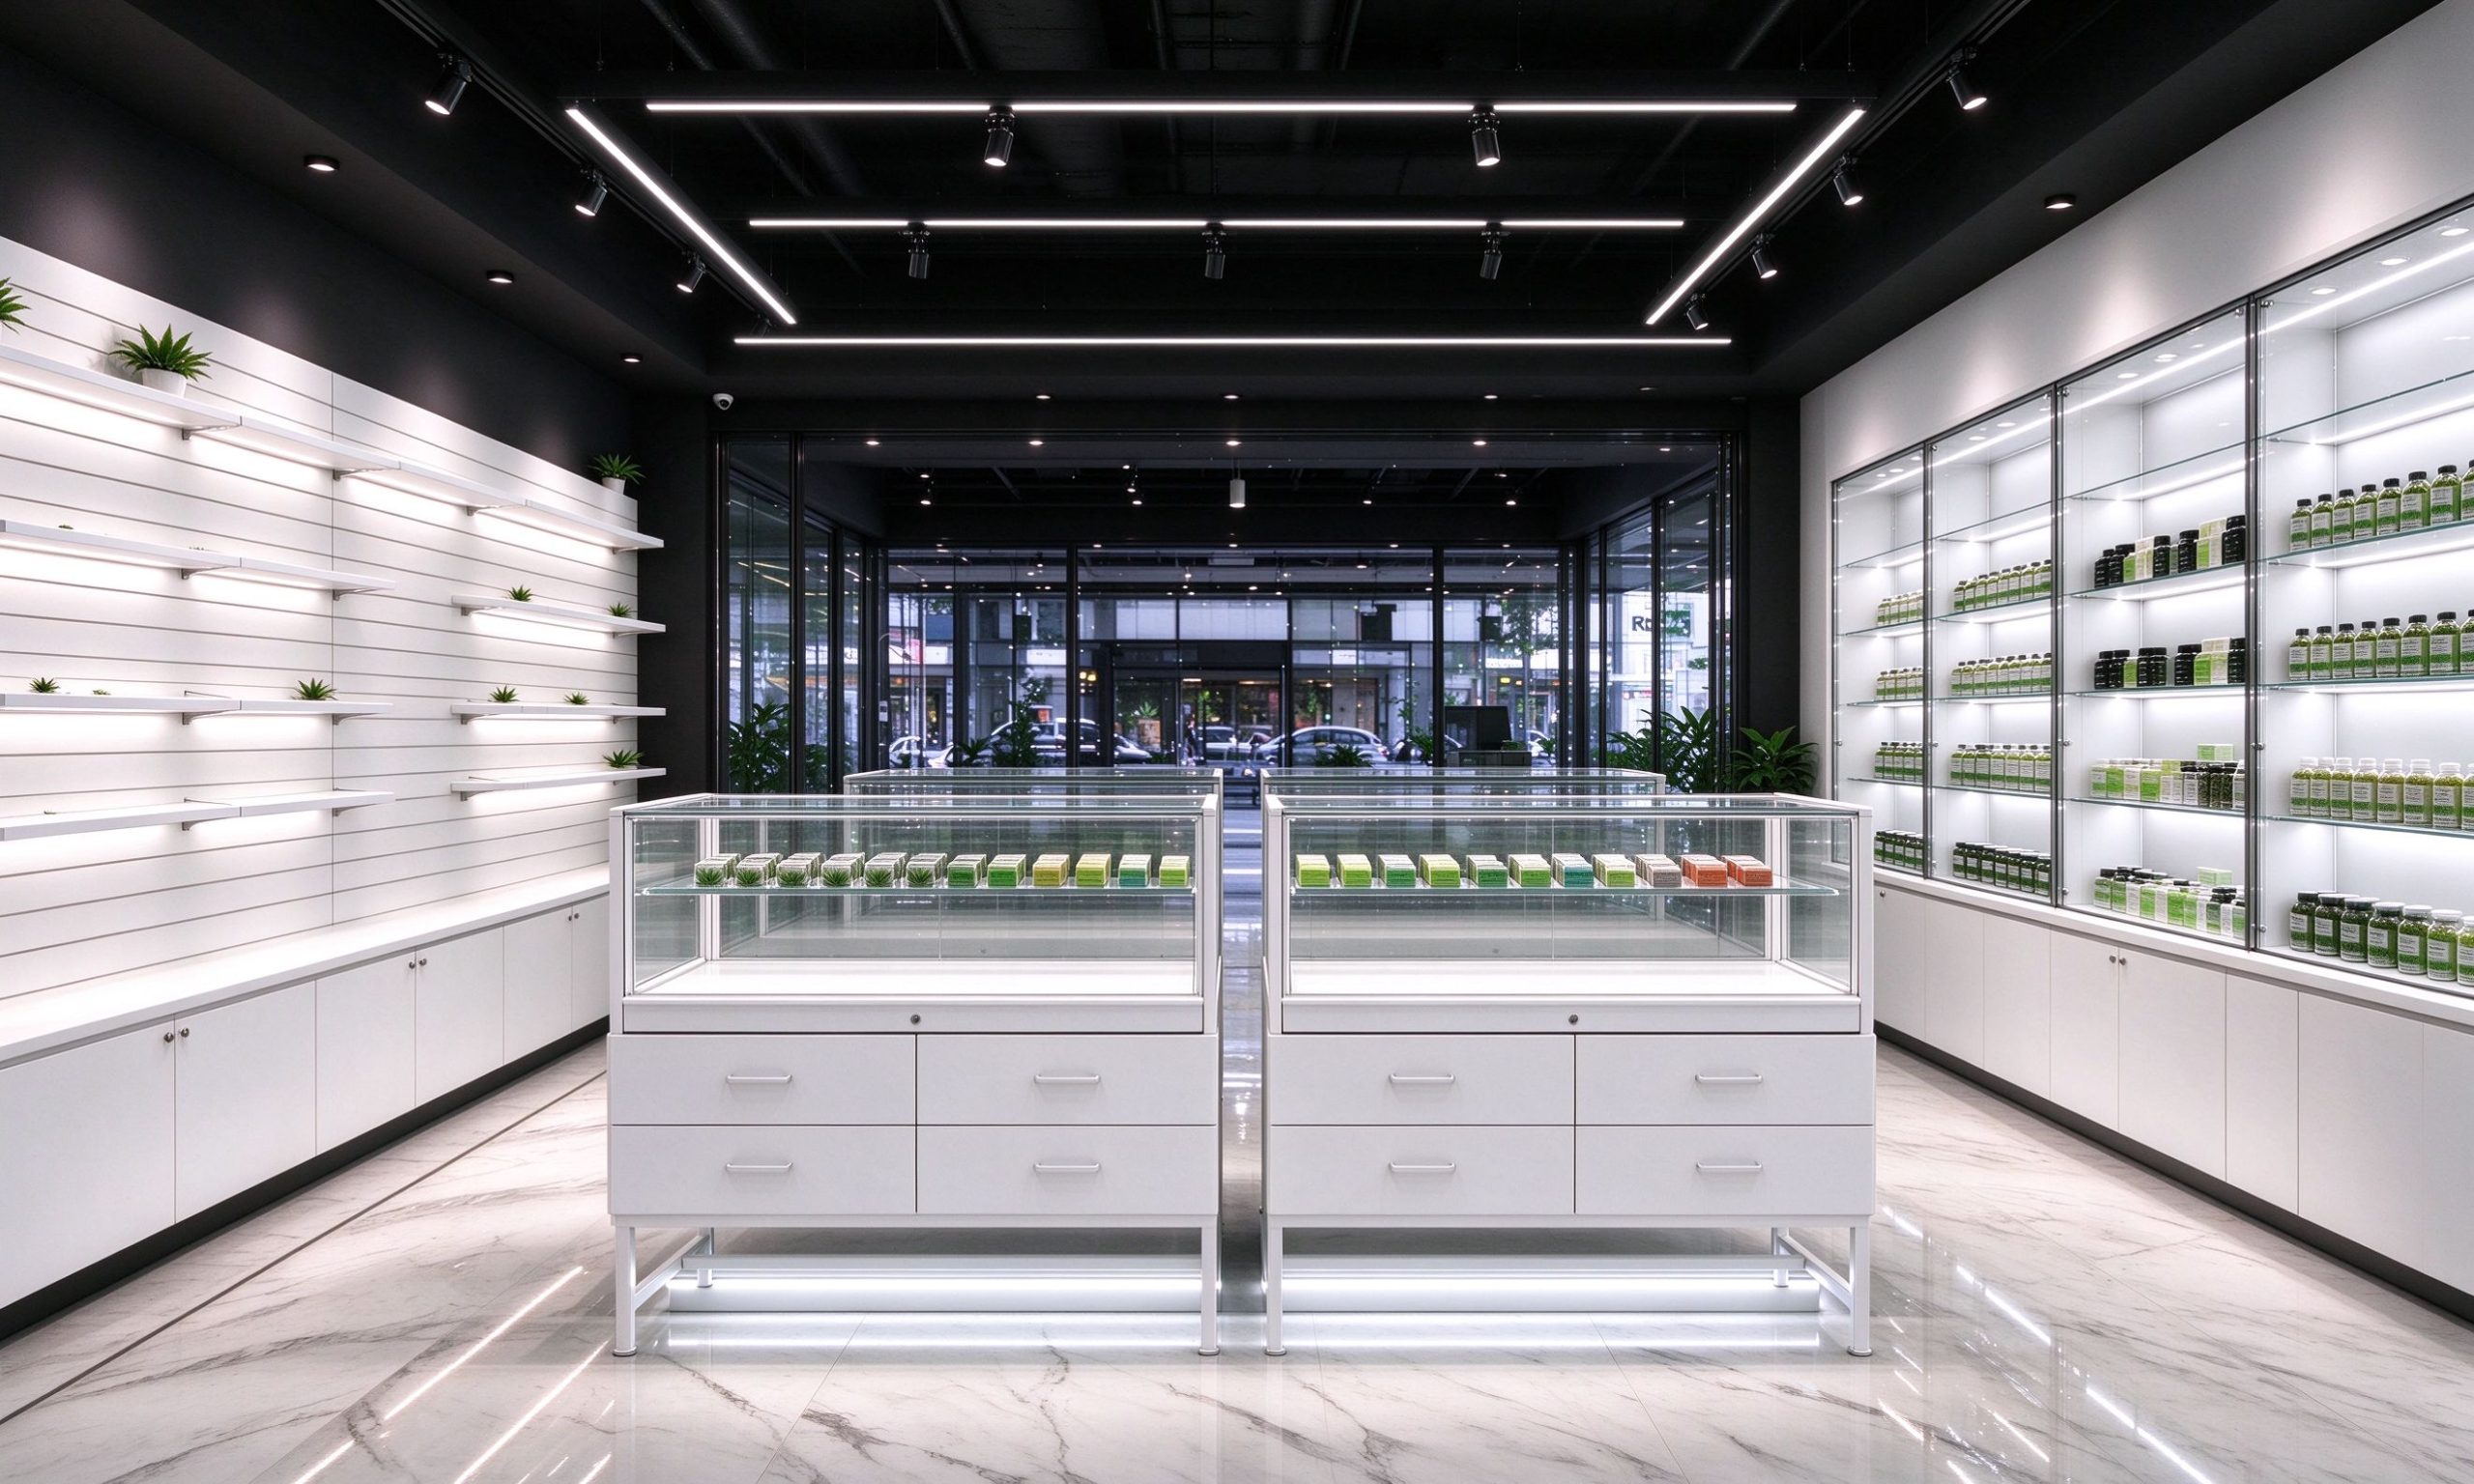
Camera behind the counters looks back toward the street door. The white slatwall runs along the left, the white-lit glass cabinets along the right, and the glass storefront is straight ahead. The white ceiling LED rectangle frames the aisle.
From this position staff can watch both the counters and the entrance. The marble floor reflects the glass lids and the white strip lighting. Counter styles are listed under cannabis display counters.
Our Shopfitting Service
We are Rtdisplay, a professional cannabis dispensary display cabinet designer and manufacturer. The slatwall system shown here lets you reposition shelves without drilling, the white LED backlighting gives every product tier even neutral light, and the all-white counter bodies keep the small sales floor bright and open. Our in-house team produces the layout, 3D renderings, and shop drawings, then fabricates the white slat panels, drawer-base glass counters, and lit wall cabinets in our own metal, wood, stone, and glass workshops. Send us your floor plan to adapt this system to your store.
Retail Display
Exploring More Interesting Ideas


