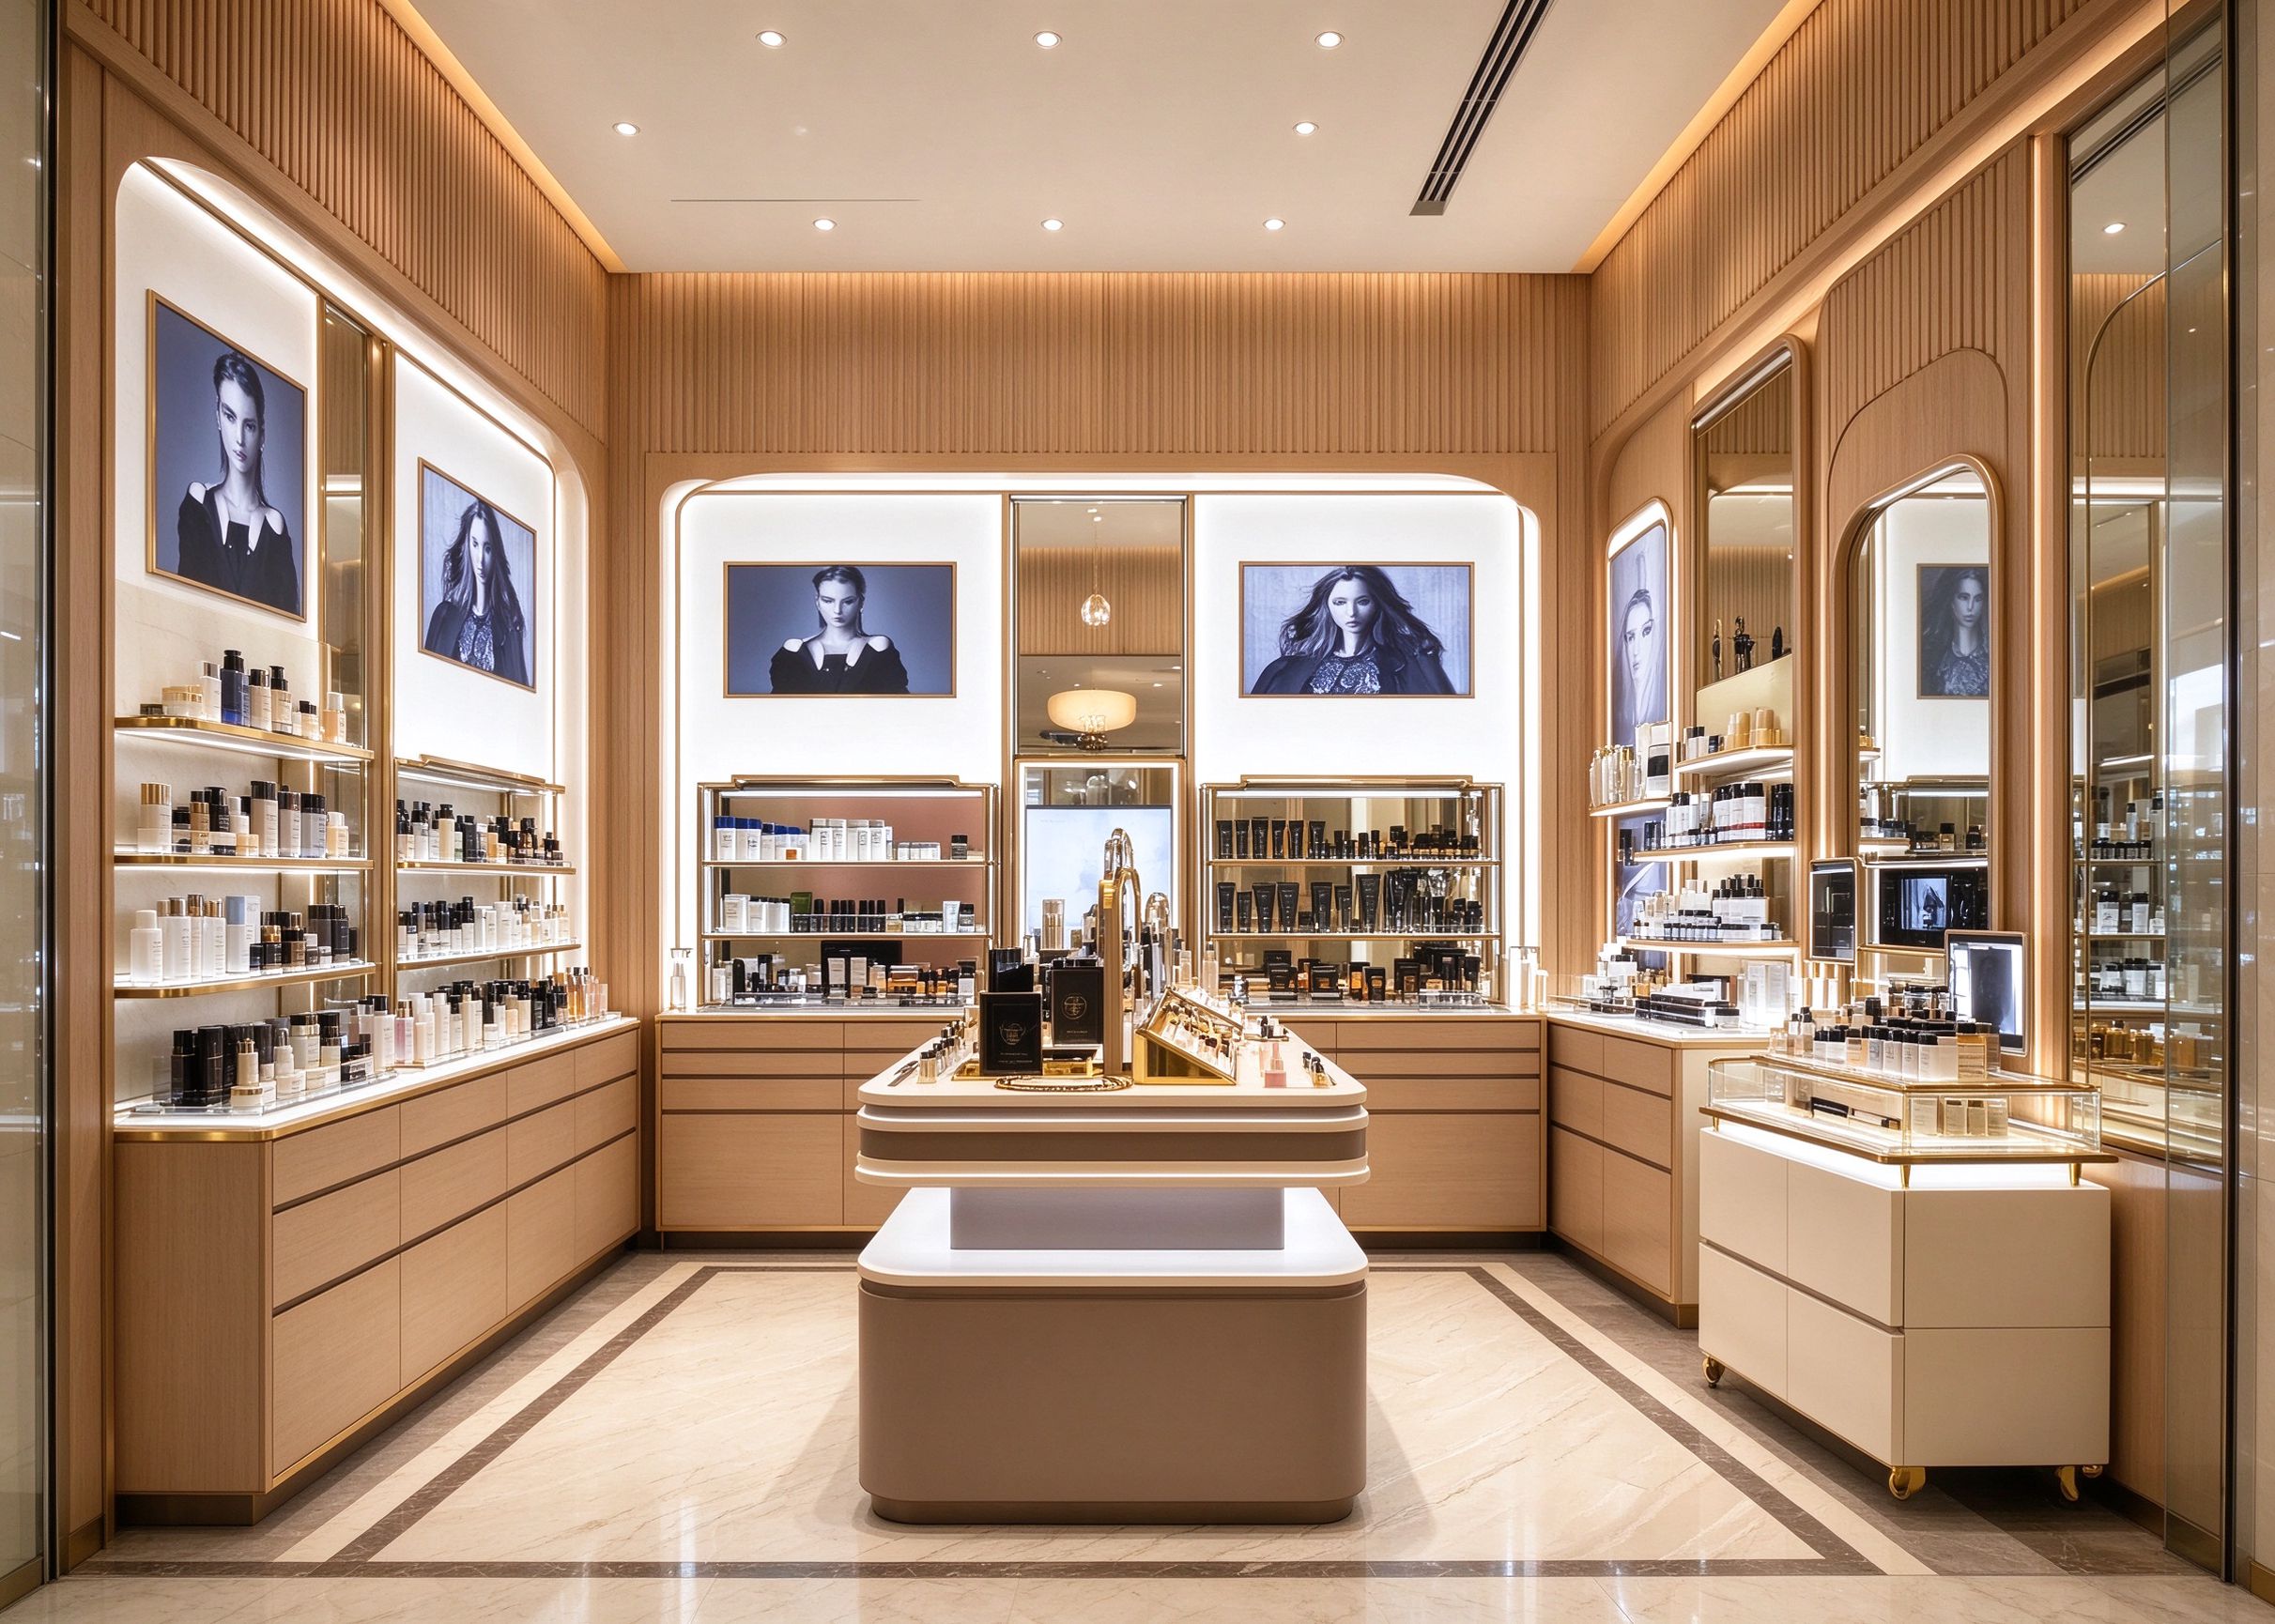
This luxurious cosmetic store decor uses vertical wood slat walls paired with beige display cases and thin gold trim. Backlit poster panels and arched mirror niches line the perimeter. A central beige island with a gold-trimmed top anchors the space.
Store Entrance View
At the entrance, vertical wood slat panels cover the walls above a row of beige display counters. The counters have thin gold trim along the top edge and handleless drawer fronts. A backlit poster lightbox sits above each counter run.
A central beige display island with a white top and gold base sits in the middle of the floor. Marble-look tile with dark inlay lines runs throughout. Recessed downlights fill the ceiling.
Left Wall View

The left wall shows a run of beige display counters with glass display cases on top. The glass cases have thin gold frames and internal shelving. Backlit poster panels above the cases show black-and-white beauty imagery.
An arched mirror niche is recessed into the wood slat wall on the far left, reflecting the display area. The dark marble inlay lines guide the eye along the wall. Related glass cases are on our glass display showcases page.
Right Wall View

The right wall features arched mirror niches recessed into the wood slat panels. Each niche reflects the opposite display counters, adding depth to the narrow space. Below the mirrors, beige display counters with gold-trimmed glass cases continue along the wall.
A taller freestanding display cabinet with a white base and gold caster wheels sits against the right wall. The marble floor with dark inlay lines runs parallel to the wall. Recessed ceiling lights provide even illumination.
Floor Plan View

From above, the rectangular plan shows display counters along all four walls and a central square island. The wood slat walls create a textured perimeter. The marble floor with dark inlay lines forms a border around the central island.
Walkways between the island and wall counters are about 1.2 meters wide. The arched mirror niches on the side walls visually expand the space. This layout suits premium skincare boutiques. More decor ideas are on our cosmetic shop design page.
Rear View

Looking out from the rear, the central beige island sits in the foreground. The glass entrance doors are visible in the background. Wood slat walls and display counters recede on both sides.
The back wall carries the Rtdisplay logo in gold lettering. Recessed downlights in the wood ceiling provide warm, even lighting across the marble floor.
Project Highlights
Customers browse this shop as two clear zones: the perimeter display counters for product selection and the central island for featured launches. Vertical wood slat walls, beige MDF cases with gold trim, backlit poster panels, and arched mirror niches suit luxury skincare and makeup brands that want a warm, residential atmosphere. The marble-look floor with dark inlay lines adds a refined detail. We are Rtdisplay, a custom manufacturer of cosmetic store decor and fixtures, and our design team plus wood, metal, stone, and glass workshops build every case to your floor plan. See our cosmetic makeup display cabinets and luxury retail design pages for more.
Retail Display
Exploring More Interesting Ideas