
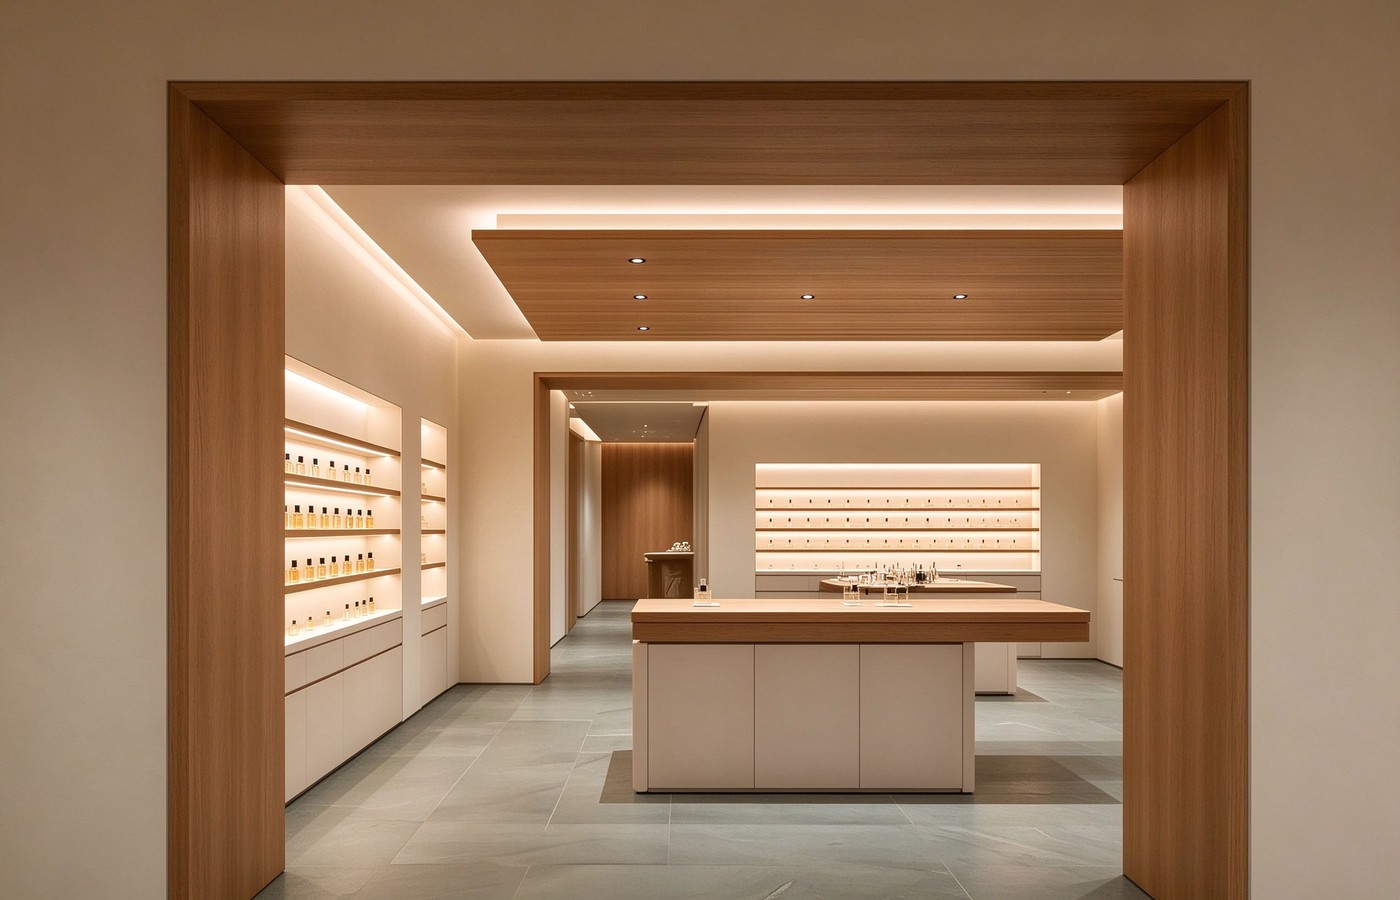
A minimal perfume shop fitted with oak wood doorway frames, backlit built-in shelves, and rectangular tester islands with oak tops and white cabinet bases. The interior uses warm beige walls, wood slat ceilings, and gray stone tile flooring. Track lighting and recessed downlights provide even illumination. This layout suits a perfume store design with clean, straight-line proportions.
Entry Door View
The shop entrance is framed by a thick oak wood doorway that leads into a long, narrow retail space. Inside, built-in backlit shelves line the left wall, holding rows of perfume bottles. A rectangular tester island with an oak top and white cabinet base sits in the center, and a backlit shelf unit occupies the far wall.
The ceiling is clad in wood slats with recessed downlights and cove lighting along the edges. Gray stone tile flooring runs throughout. The doorway frame acts as a visual threshold between the outside mall corridor and the shop interior. The built-in shelves follow perfume display cabinet proportions with backlit panels.
Island Close-up
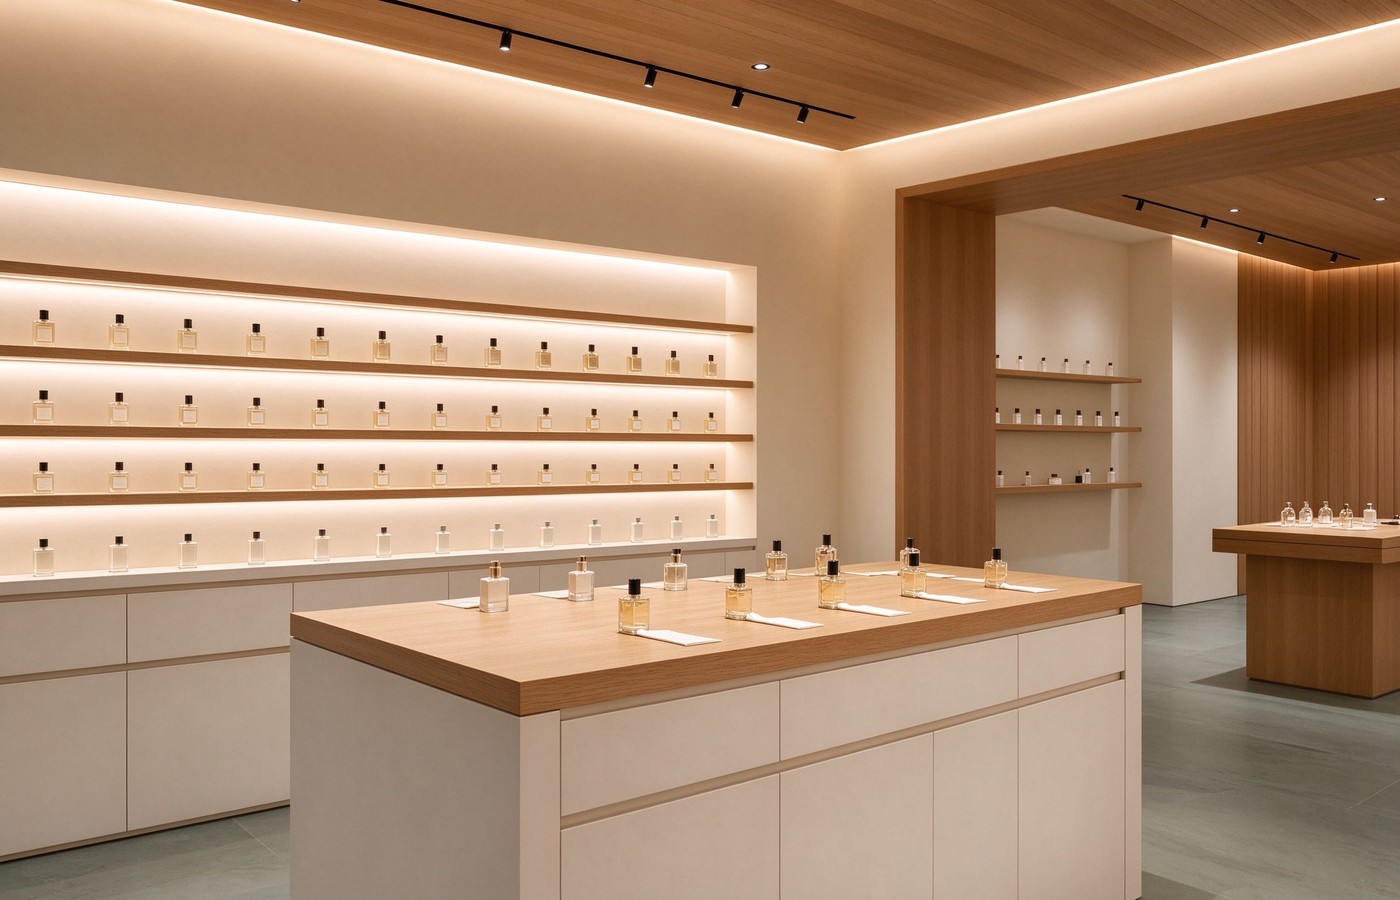
The tester island is a rectangular block with an oak wood top and flat-panel white cabinet doors. Its surface is arranged with perfume bottles in clear glass and light liquids, each paired with a white tester strip. Behind the island, a backlit wall shelf unit holds three rows of bottles, each shelf lit by a hidden LED strip.
Further down the aisle, another tester island is visible, and wood slat wall paneling marks a transition to a back area. Track lighting runs along the wood slat ceiling. The island functions as a promotional display table where customers can stand and test fragrances. The backlit shelves work as LED lighted display cases.
Long Aisle View
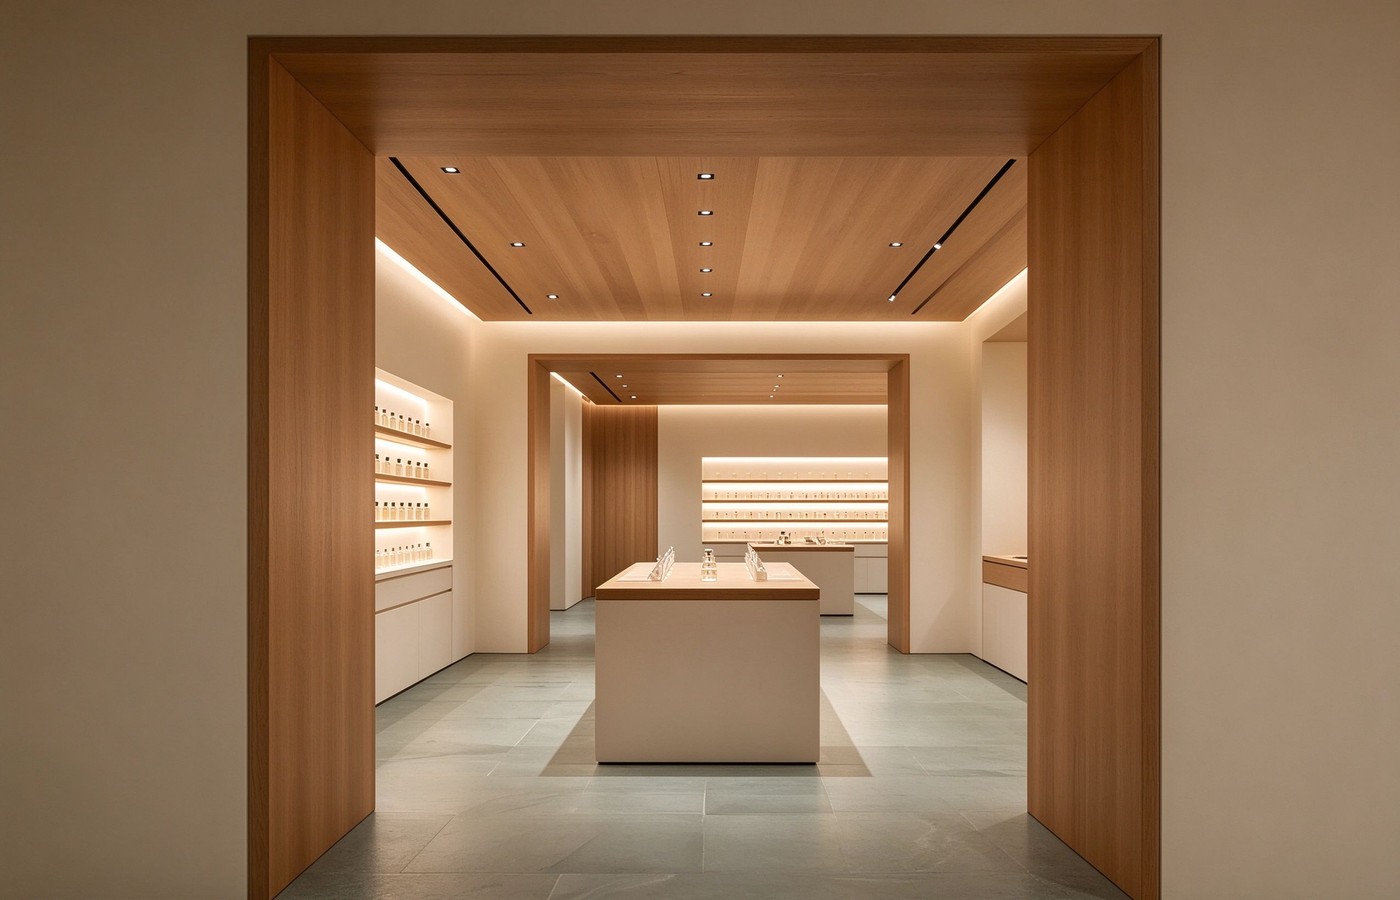
The long view from the entrance shows a central tester island positioned halfway down the aisle, with another backlit shelf unit at the far end. Built-in shelves line the left wall, and a small counter niche appears on the right. The oak wood doorway frames the composition.
The wood slat ceiling runs the full length of the shop, with track lighting and recessed downlights spaced along it. The gray stone floor provides a neutral base. This axial layout guides customers straight through the space from entrance to back wall. The side shelving follows shop display shelving dimensions, and the lower cabinets are wooden display cabinets in white laminate.
Layout Summary
The shop uses a straight axial plan: doorway, central island, and back wall shelf. Oak wood frames and wood slat ceilings tie the space together, while white cabinet bases and beige walls keep the look minimal. The backlit shelves provide even product illumination without visual clutter. This approach works for a fragrance brand that wants a quiet, gallery-like retail environment. The islands and shelves are custom fixtures. We are Rtdisplay, a custom manufacturer of display cases and counters for retail shops, and we can build oak-topped tester islands and backlit shelving for perfume boutiques, including reception counters.
Retail Display
Exploring More Interesting Ideas


