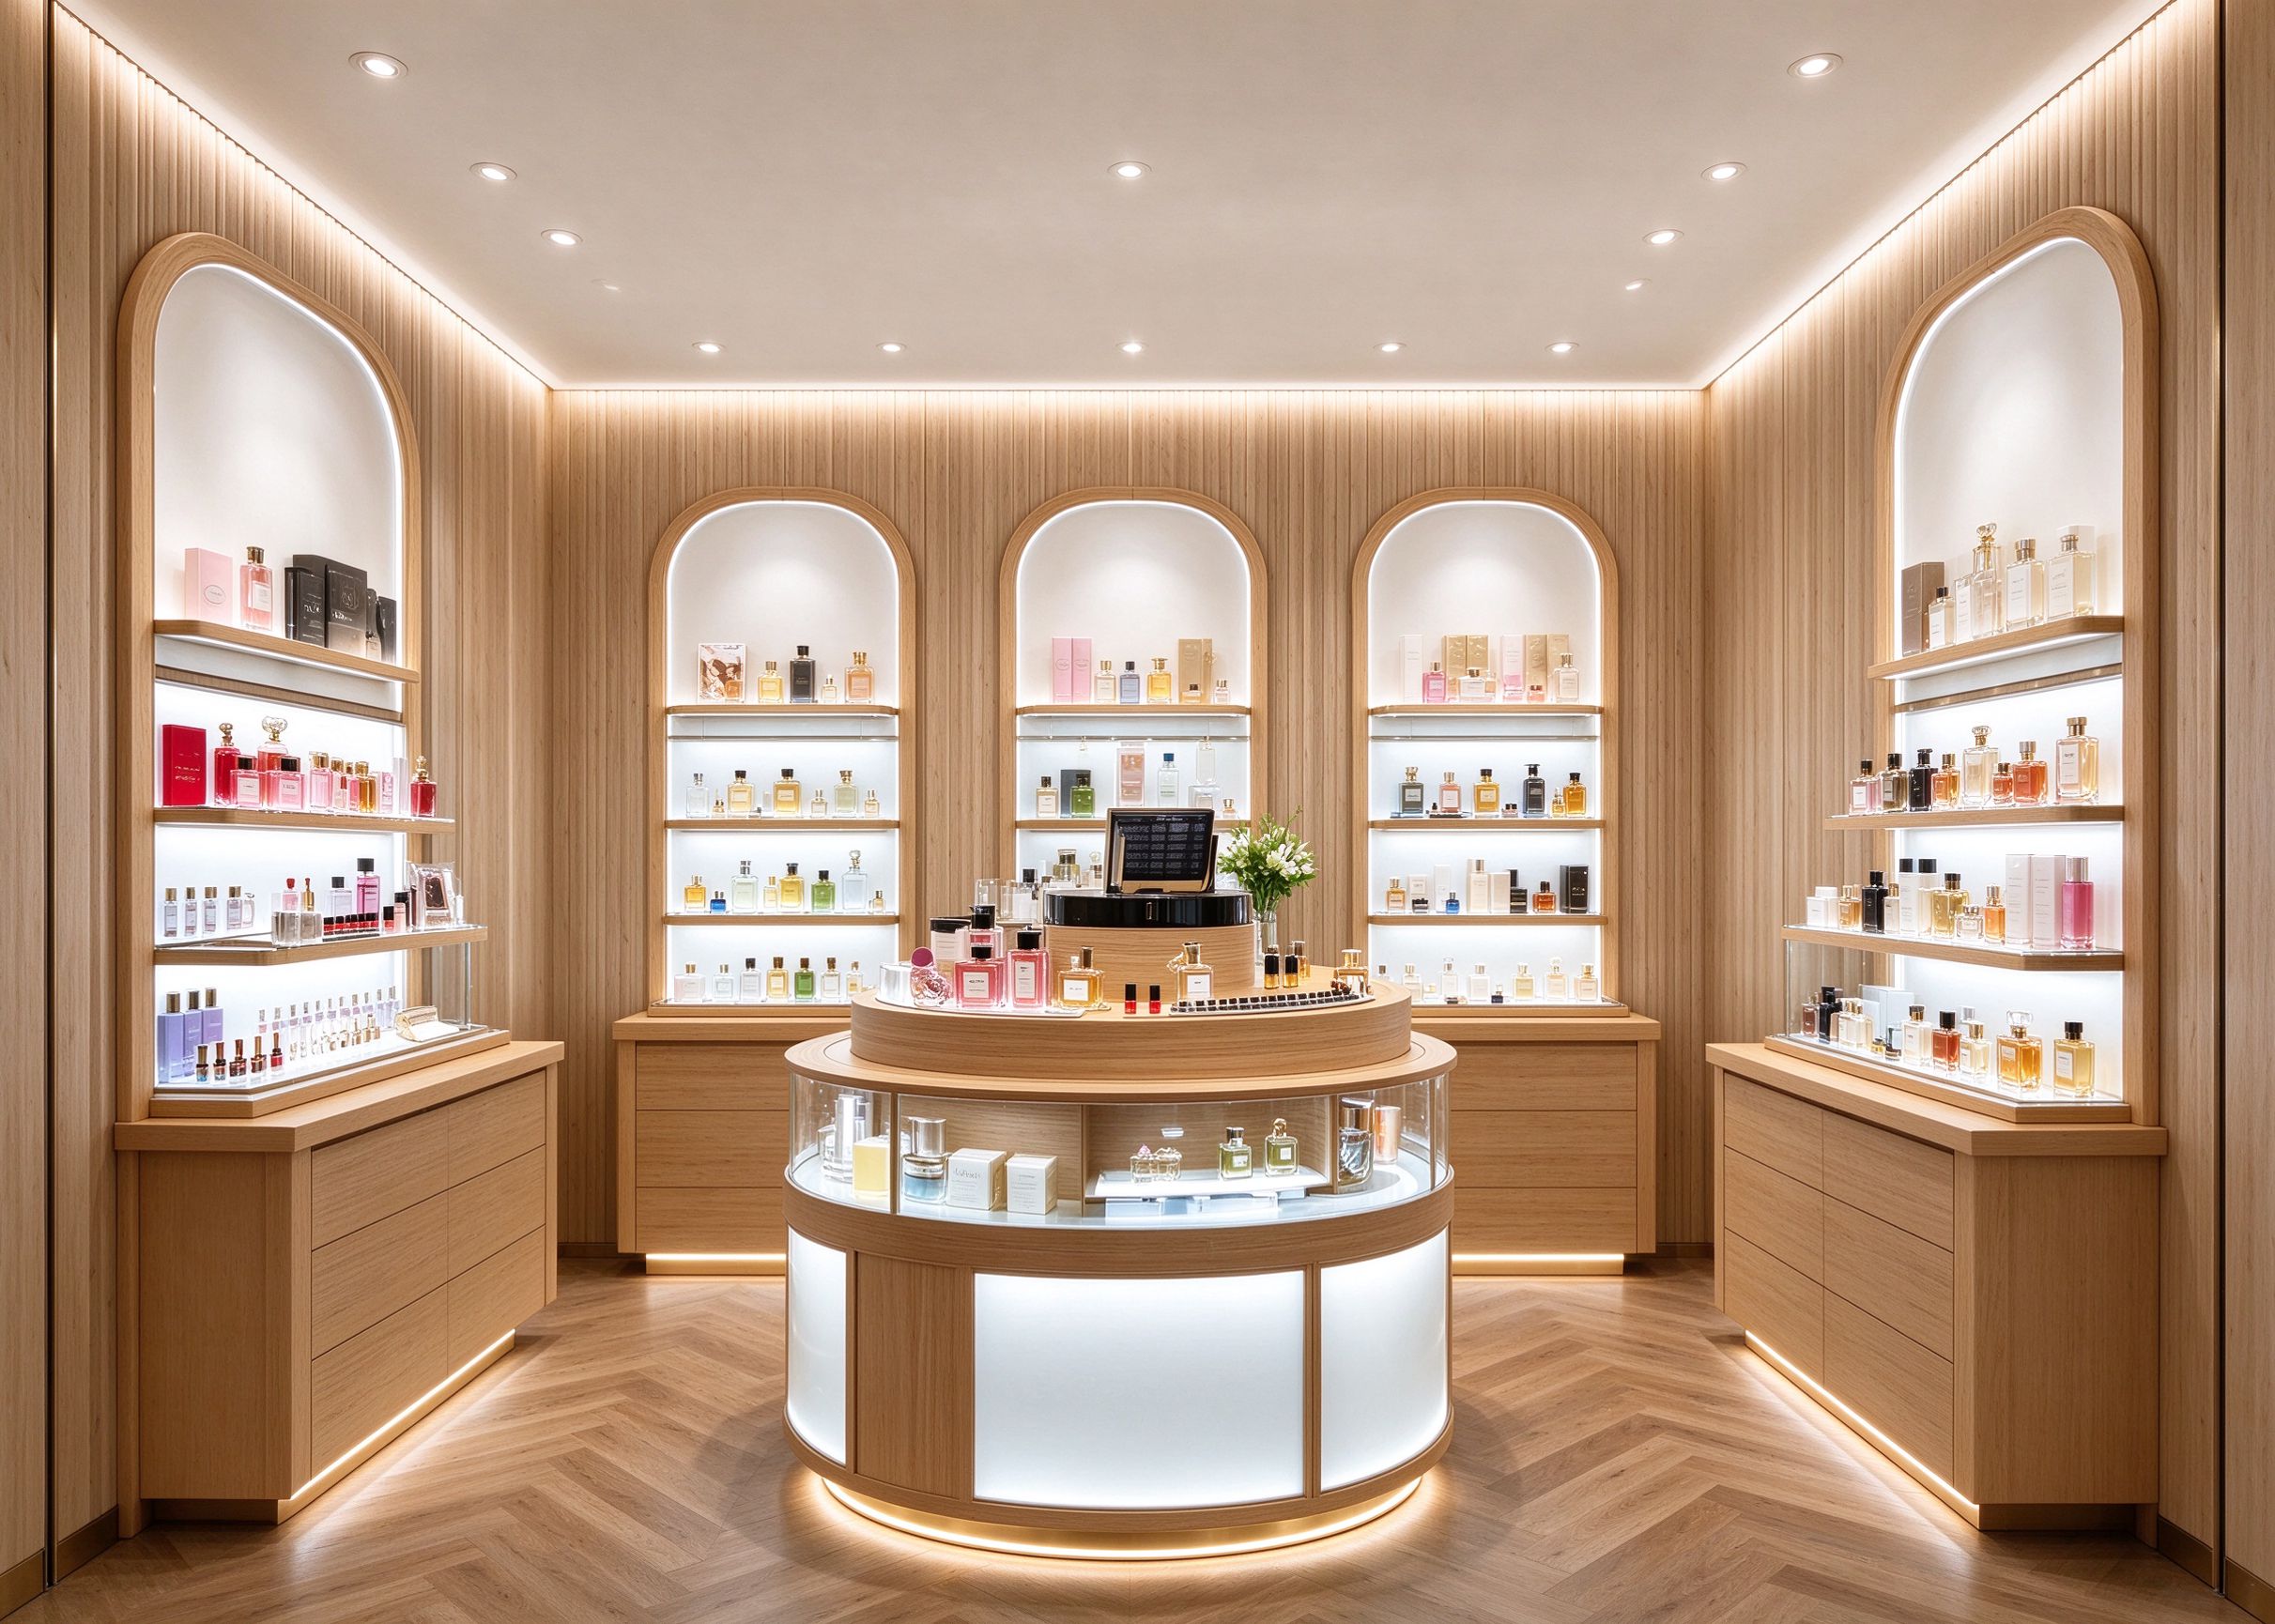
This natural wood-toned perfume shop uses arched glass wall niches, a round wood display island, and herringbone wood flooring. Light oak wood slat walls frame each arched glass cabinet. A round wood island in the center displays perfume bottles at three heights. Warm LED lighting inside each arch creates a gallery atmosphere. This design suits perfume boutiques and natural beauty brands. Related cosmetic shop design ideas include wood-toned fragrance retail spaces.
Wood Arch Entry
The entrance view shows light wood slat walls with arched glass niches and a central round wood island displaying perfume bottles. Each arch contains three glass shelves with LED strips, enclosed by a glass door. The island has a wood veneer body and a central column.
Wall arches are built from MDF with light oak veneer, with 5mm glass doors on chrome hinges. Shelves inside are 6mm tempered glass with LED strip underneath. The round island is 900mm in diameter with an oak veneer body. Herringbone wood-look tile covers the floor. Browse cosmetic store furniture for round perfume display islands.
Glass Niche Wall

Along the left wall, arched glass niches recede with perfume testers on each shelf. Each arch is 800mm wide by 2400mm tall, divided into three glass shelves at 300mm spacing. Below the arches, closed wood cabinets provide storage for backstock.
The glass niche doors are 5mm tempered glass with chrome hinges and a magnetic catch. LED strips inside each arch are 2700K warm white on aluminum channels. Lower cabinets use oak veneer with push-to-open doors. See cosmetic display shelf for glass shelf systems inside arched cabinets.
Perfume Island Side

The right wall shows matching arched niches and lower wood cabinets. A small tester shelf at counter height extends from the wall, holding perfume blotters and sample vials. The ceiling has recessed downlights aimed at each arch.
The tester shelf on the right wall is 600mm long with an oak veneer body and glass top. Recessed downlights are 7W LED at 3000K. Herringbone floor tiles are 150mm by 600mm oak-look porcelain. More beauty store fixtures include arched glass display cabinets and perfume tester shelves.
Herringbone Floor Plan

The overhead view shows a U-shaped layout with arched niches on three walls and the round island in the center. Aisles around the island are 1100mm wide. The entrance is on the front wall, centered between two arches.
The 45-degree angle reveals the round island as the centerpiece with arched glass cabinets wrapping around three walls. Herringbone tile runs consistently. For makeup store display adapted to perfume, the round island provides 360-degree fragrance testing.
Wood Frame Door View

The rear view faces the wood-framed entrance with the round perfume island in the foreground. The entrance has a wood-framed glass door. Brand signage above uses backlit wood-mounted brass letters.
The entrance door has an oak veneer frame with a 12mm glass panel. The brand sign band is 300mm tall with a wood back panel and brass letters. The round island from the rear shows the central column. Perfume boutiques can reference perfume store design for tester bar configurations within round islands.
Shopfitting Service
What makes this layout work is the wood slat wall treatment that creates a warm browsing environment suited to fragrance sampling. Materials include MDF with oak veneer, 5mm tempered glass doors, 6mm glass shelves, warm LED strips at 2700K, and herringbone wood-look porcelain tile. This layout suits perfume boutiques, natural beauty stores, and fragrance counters in department stores. We are Rtdisplay, a custom manufacturer of cosmetic store fixtures, and our in-house design team plus metal, wood, stone, and glass workshops build every arch, cabinet, and island to your floor plan.
Retail Display
Exploring More Interesting Ideas