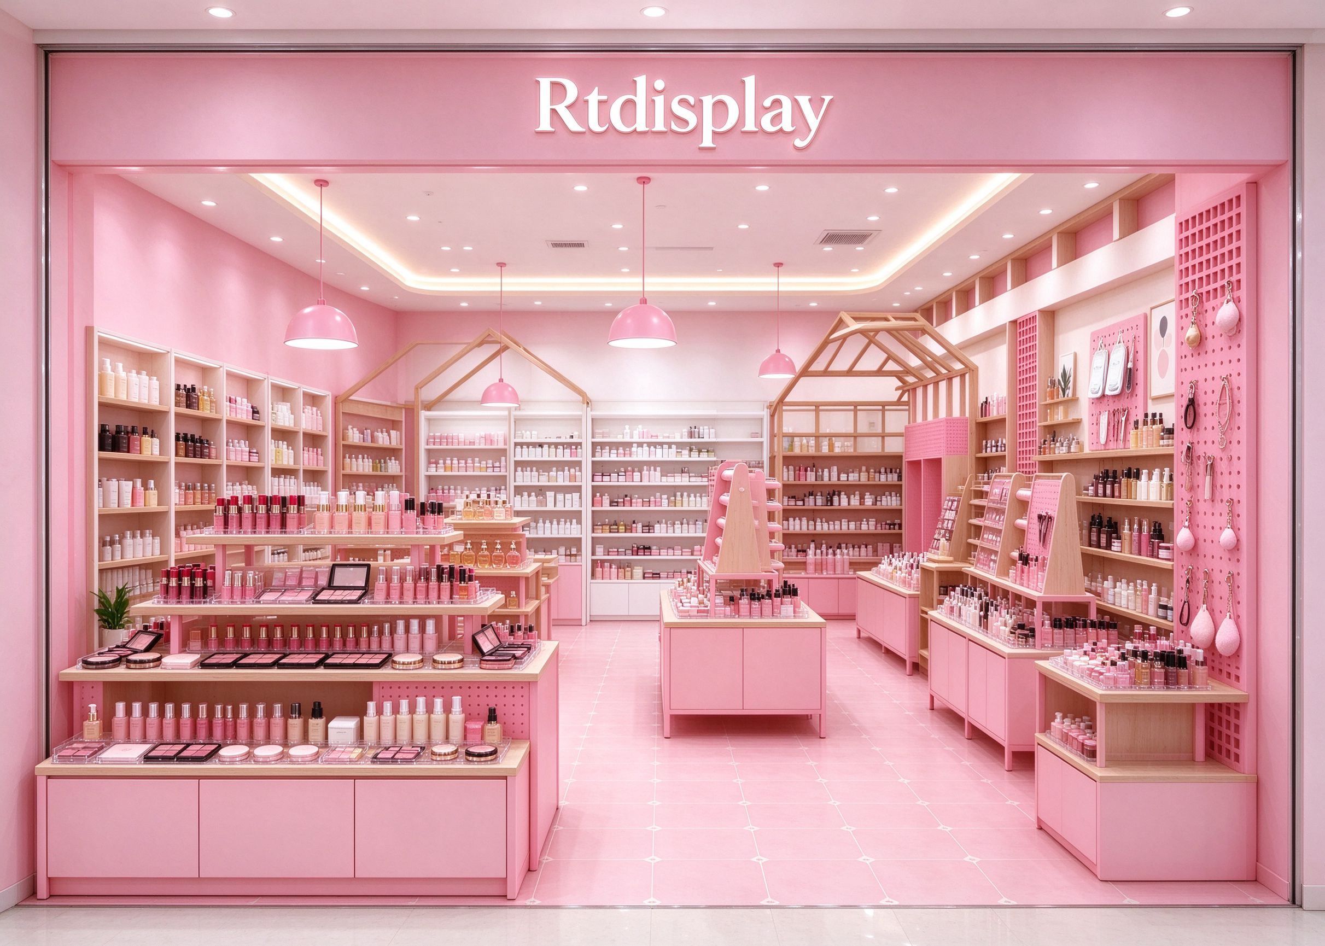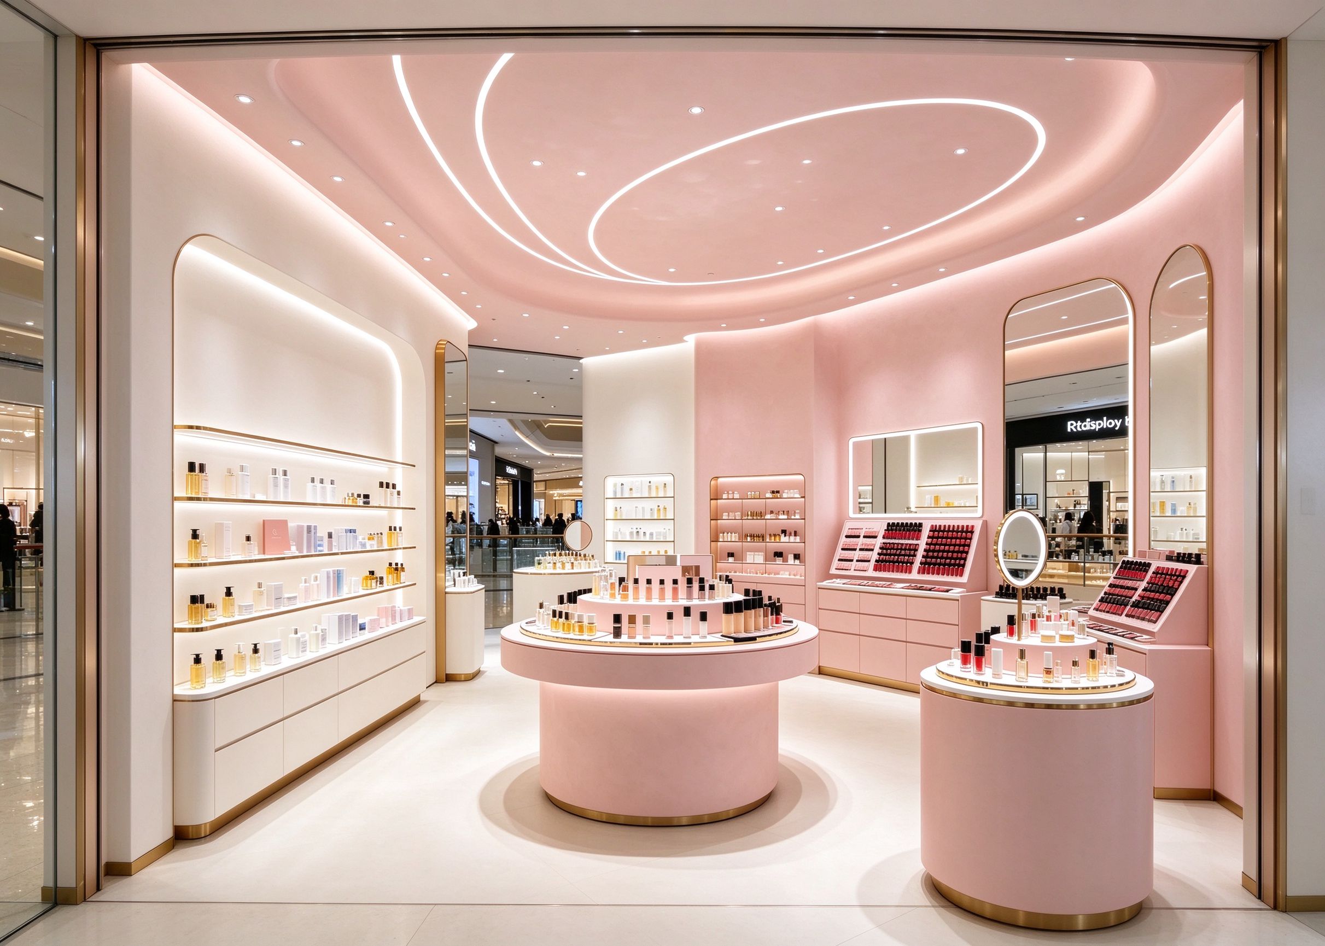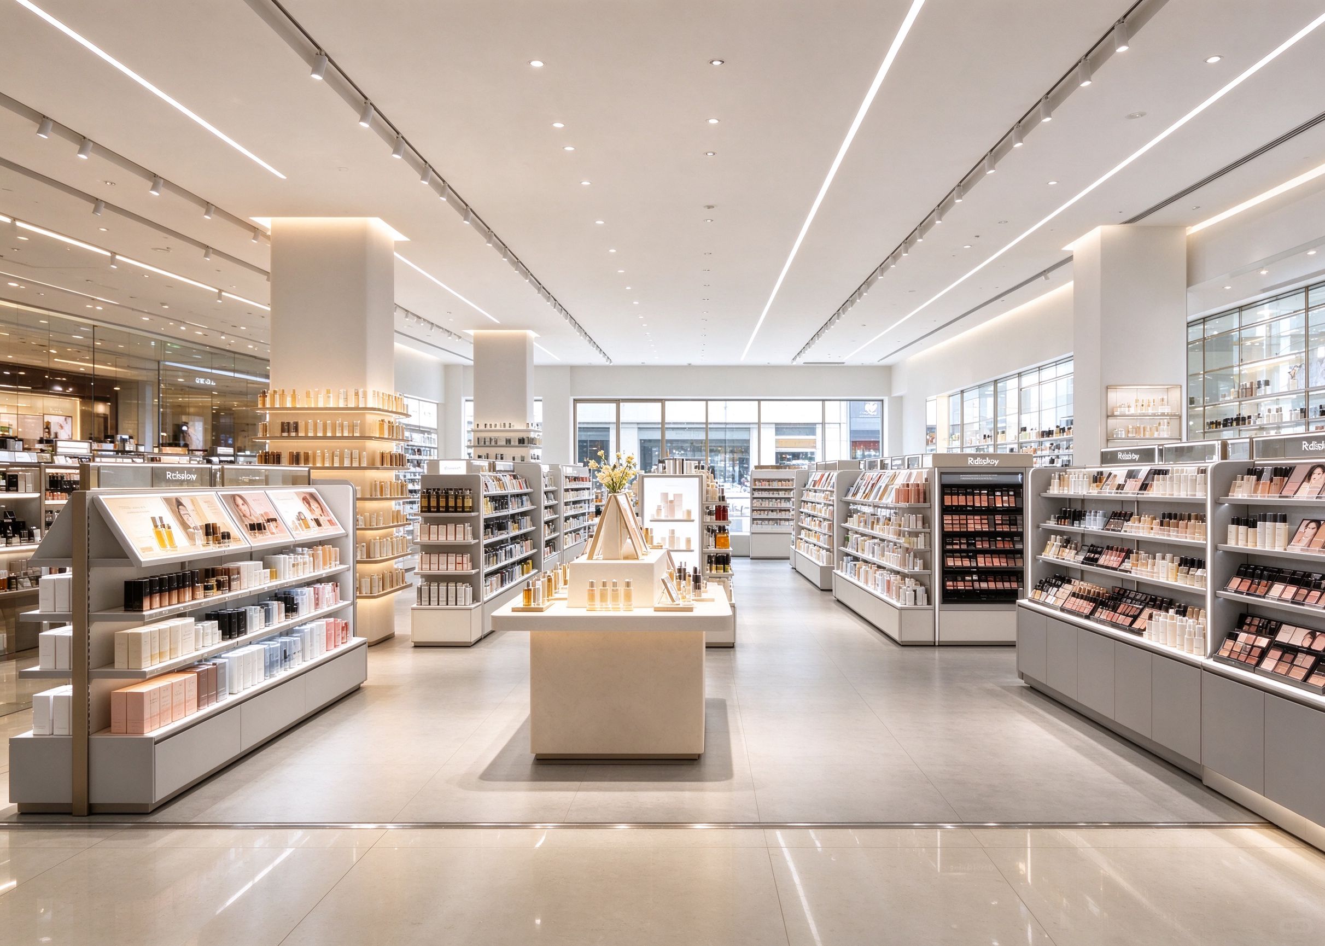
This open-plan cosmetic store uses low gray wall shelving, white structural columns, and linear LED track lights on gray tile. The layout is a long rectangular space with wide aisles and minimal fixtures. Low gray shelves line both walls while a central beige display table showcases featured products. The format suits high-footfall beauty retailers in large spaces. Related cosmetic shop design open layouts use similar low-shelf systems.
Aisle Entrance View
The entrance view shows a wide open space with gray shelving along both walls and a beige display table in the center aisle. Wall shelves are 1500mm tall open units with white bases and gray backs, divided into four tiers. Linear LED tracks run the length of the ceiling.
Wall shelving uses 18mm MDF with white melamine bases and gray backs, adjustable at 32mm increments. The central display table is 1200mm long by 600mm wide with a beige laminate body and white top. Gray porcelain tile covers the floor. Browse cosmetic store furniture for open shelving systems.
Left Shelf Run

The left wall shows low gray shelves with white base cabinets and skincare products arranged by brand. Each shelf unit is 1000mm wide with four display tiers and a closed cabinet below. A white structural column sits between shelving units.
The wall shelves have a load rating of 20kg per tier using 18mm white MDF boards. Base cabinets use push-to-open doors in white. White structural columns are 400mm square, painted white. See cosmetic display shelf for open wall shelving with base cabinets.
Window Wall Side

The right wall mirrors with matching gray shelving and a large storefront window bringing in natural light. A beige display table sits near the window, parallel to the shelving. Linear LED tracks supplement the natural daylight.
The storefront window uses 12mm tempered glass with white aluminum frames, divided into three panels. The beige display table on the right is 1200mm long with a beige laminate body and white top. Wall shelving matches the left. More beauty store fixtures include window display tables.
Long Aisle Plan

The overhead view shows a long rectangular layout with perimeter shelving on both long walls and central display tables running down the aisle. The main aisle is 1500mm wide. White columns are positioned along the center line at 3-meter intervals.
The 45-degree angle reveals parallel shelving rows that guide customers from entrance to back wall. Gray tile runs consistently. For makeup store display in large spaces, the 1500mm aisle handles multiple shoppers passing each other.
Rear Window View

The rear view faces the storefront glass with the central beige display table and white columns on both sides. The back wall at the entrance includes a brand sign band with backlit letters. Shelving continues on both walls to the entrance.
The brand sign band above the entrance is 300mm tall with a gray back panel and white acrylic letters. A small checkout counter sits near the right wall at the entrance. Multi-brand layouts can reference perfume store design for zone separation within open spaces.
Custom Shopfitting
Merchandising is split across the perimeter here: wall shelves hold the full range while central tables showcase featured products. Materials include MDF shelving with gray and white melamine finishes, white structural columns, linear LED track lighting, and gray porcelain tile. This layout suits high-footfall beauty retailers in spaces of 80 to 120 square meters. We are Rtdisplay, a custom manufacturer of cosmetic store fixtures, and our in-house design team plus metal, wood, stone, and glass workshops build every shelf, table, and column to your floor plan.
Retail Display
Exploring More Interesting Ideas