
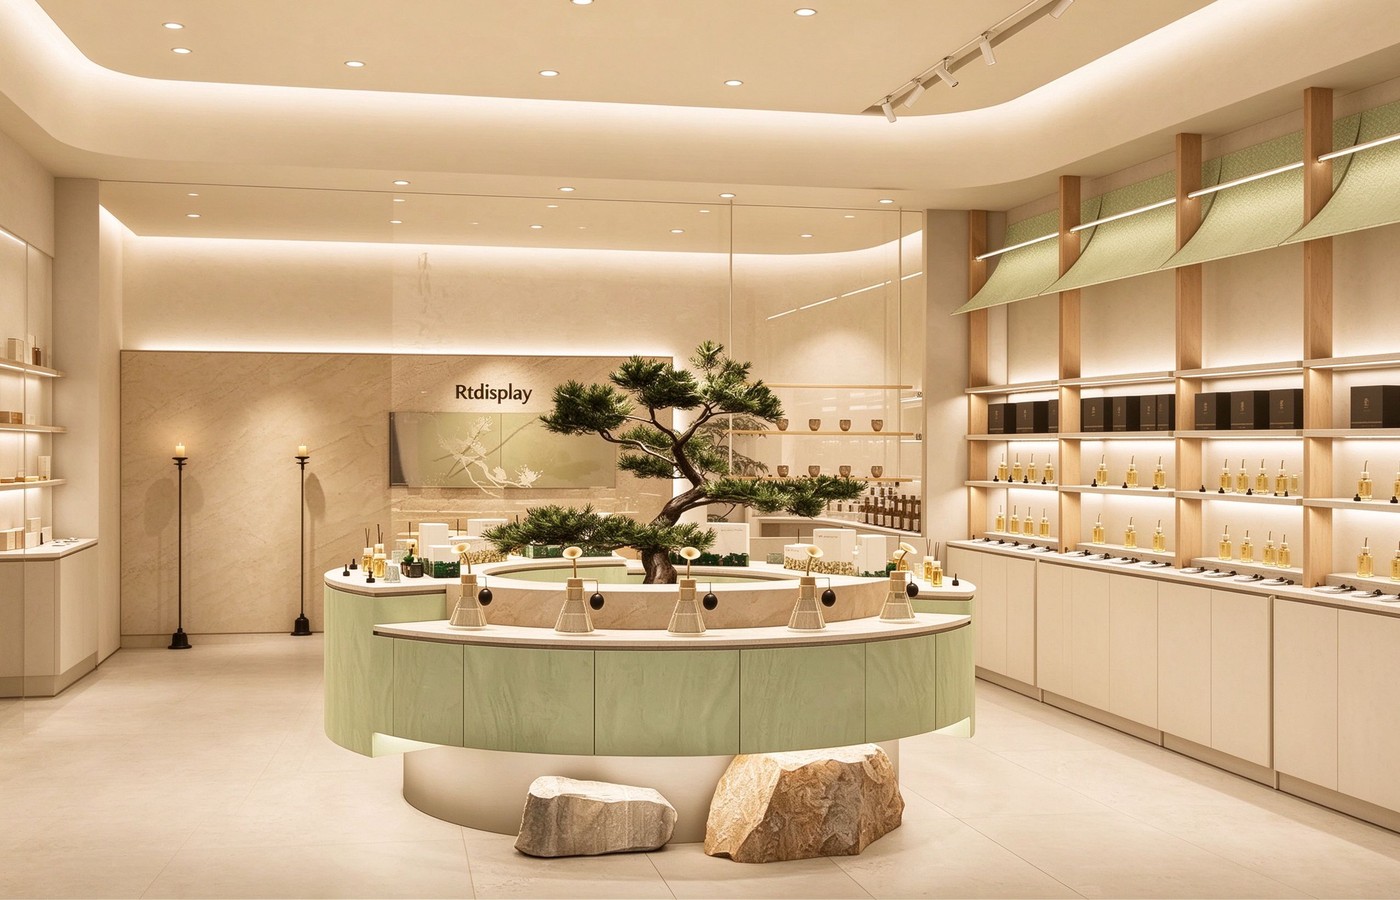
This fragrance shop uses a curved tester island at the center, backed by lit marble wall shelves and wood post shelving bays. Sage green appears on the island cabinet fronts and on fabric awnings above the shelves, while the walls stay in warm beige plaster. A pine bonsai on the island and natural stone rocks at its base reference a Song-dynasty garden mood. You can read more about our approach on the retail display page.
Curved Island
The curved tester island sits in the middle of the shop, with a sage green cabinet front and a white stone top. A pine bonsai on a dark tray sits at the center, and two natural stone rocks lean against the base. Tester bottles line the outer ring.
Behind the island, a glass display wall reveals lit shelves, and wood shelves run along the right. Track lighting on the ceiling keeps every bottle visible. This island works as the shop’s main testing and browsing point. Our display counters page covers curved island builds.
Marble Shelf Wall
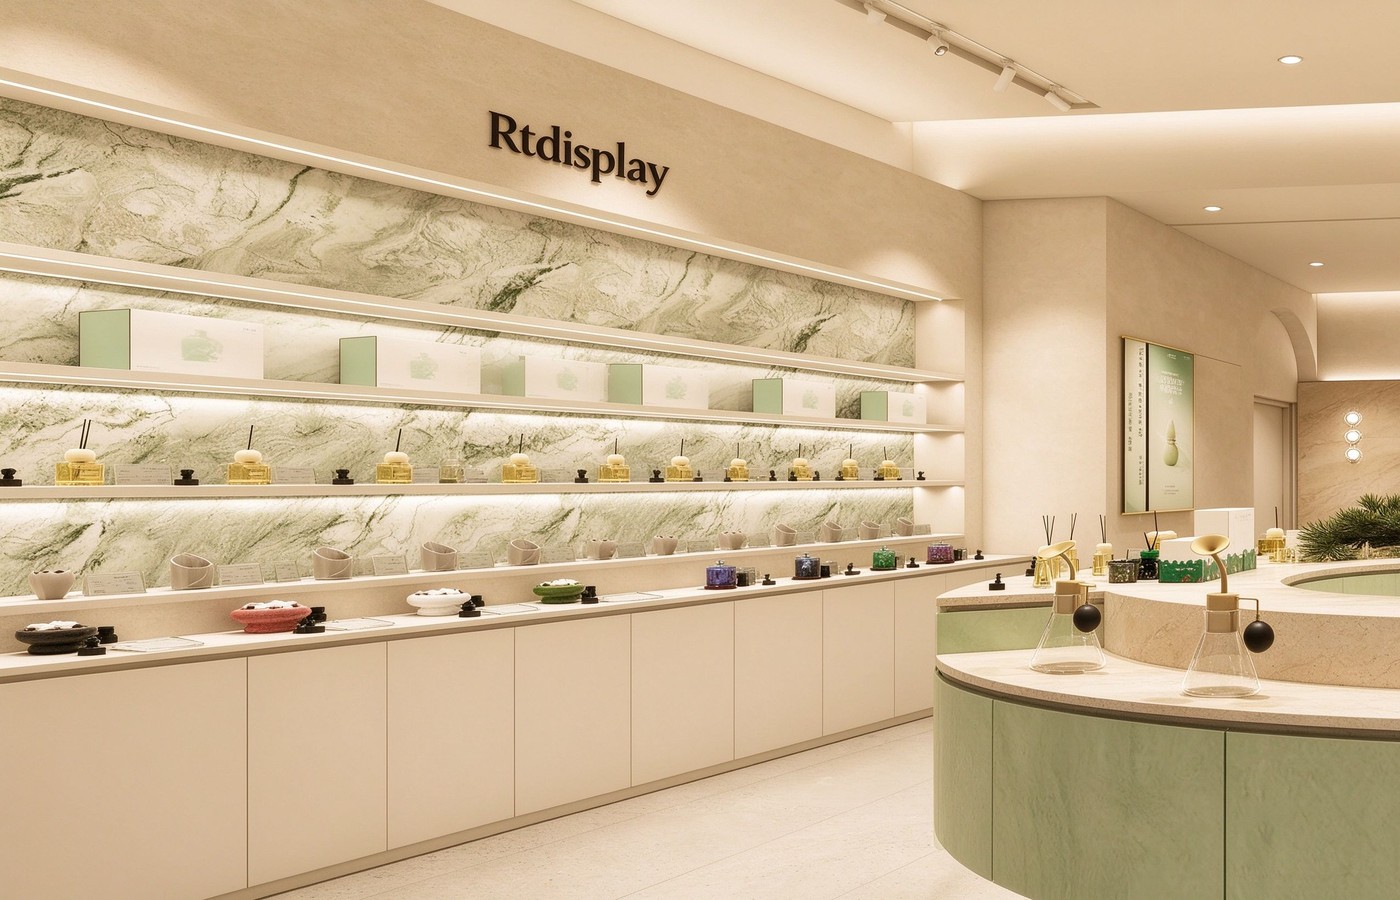
The left wall is lined with a green marble backing and three lit shelf rows. The top row holds gift boxes, the middle row holds reed diffusers, and the lower row holds small bottles and dishes. White handleless cabinets run below.
The sage green tester island peeks in on the right, and a tall framed poster stands in the corridor beyond. The marble adds a natural stone pattern without adding strong color. We build lit wall shelves like these on the shop shelving page.
Wood Post Shelving
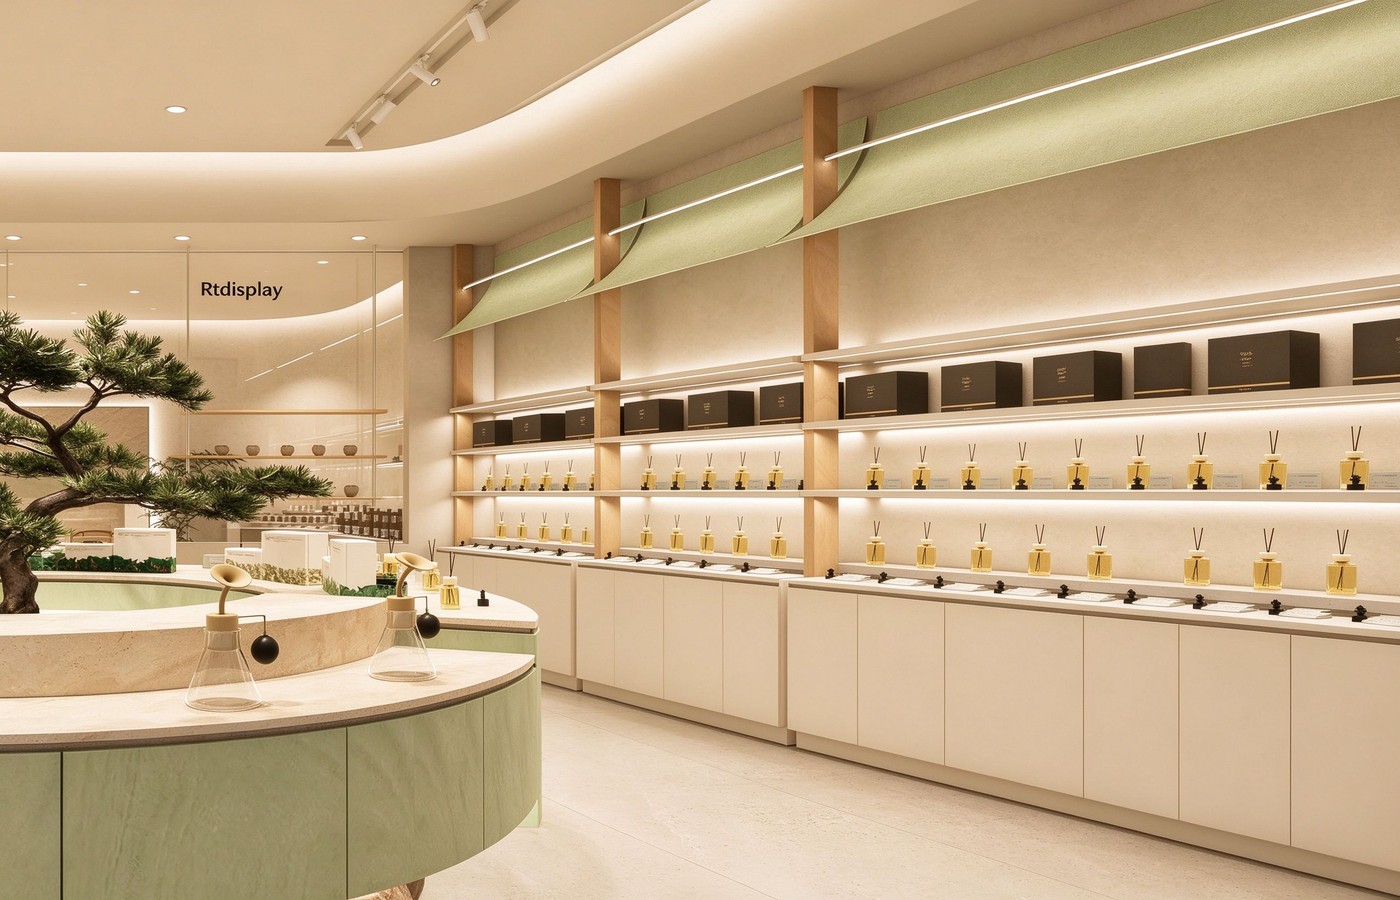
The right wall uses wood posts to frame each shelf bay, with a sage green fabric awning hanging above. The shelves hold dark gift boxes on top and reed diffuser bottles below, all lit from above. The curved island and pine bonsai are visible on the left.
A glass partition behind the island separates the front sales floor from a back display area. The fabric awnings soften the hard edge of the wood posts and add a textile layer. The display case page covers similar lit bays.
Three Bay Display
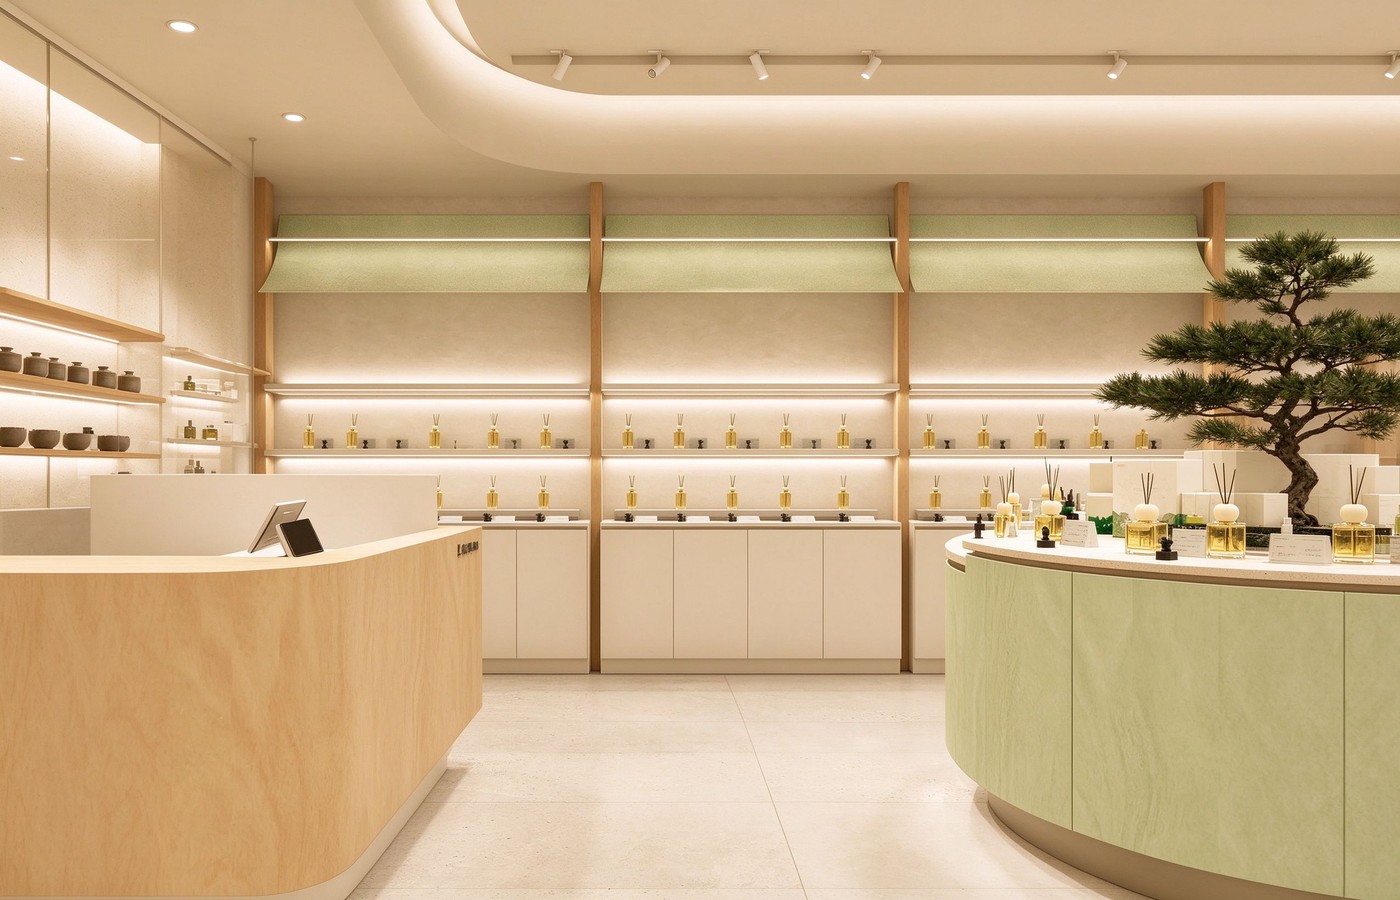
The back wall is divided into three equal bays by wood posts, each with a sage green fabric awning. Dark gift boxes line the top shelf, and reed diffuser bottles fill the two lower shelves. A wood service counter sits on the left, and the curved tester island is on the right.
The ceiling curves gently above, and track lights follow the curve. This bay system lets the shop group product lines by category without adding visual clutter. We build wood post shelving as part of luxury retail fit-outs.
Marble Back Wall
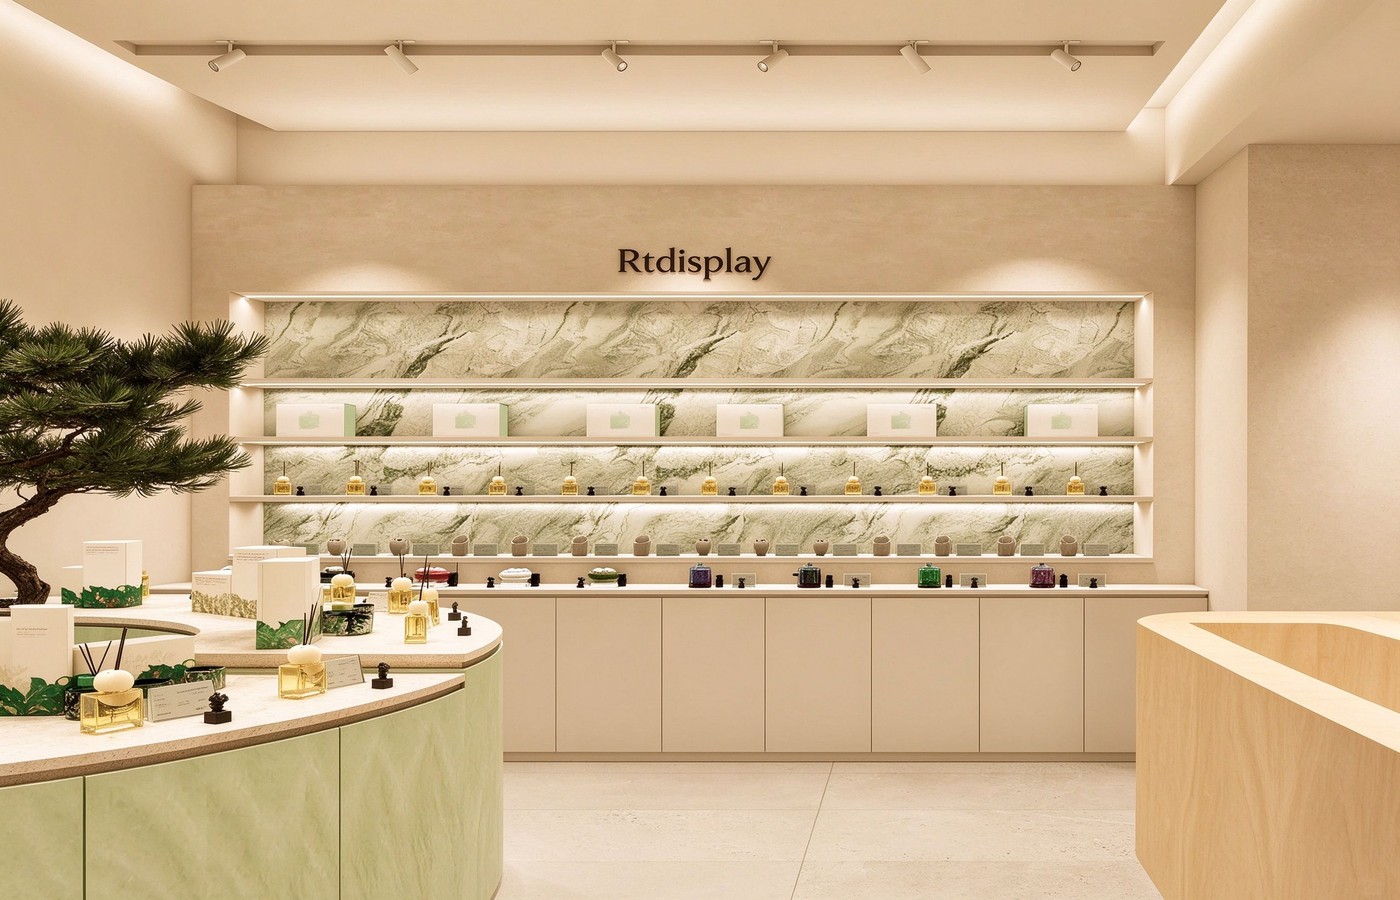
From the front of the shop, the green marble back wall reads as one continuous panel behind three lit shelf rows. Gift boxes on the top shelf, diffusers in the middle and small bottles below fill the wall. The sage island sits on the left with a pine bonsai branch.
The beige plaster ceiling and floor keep the marble as the main feature. The brand sign sits on the beige wall above the marble, so it does not fight the stone pattern. This kind of feature wall is detailed on our retail fixtures page.
Testing Room
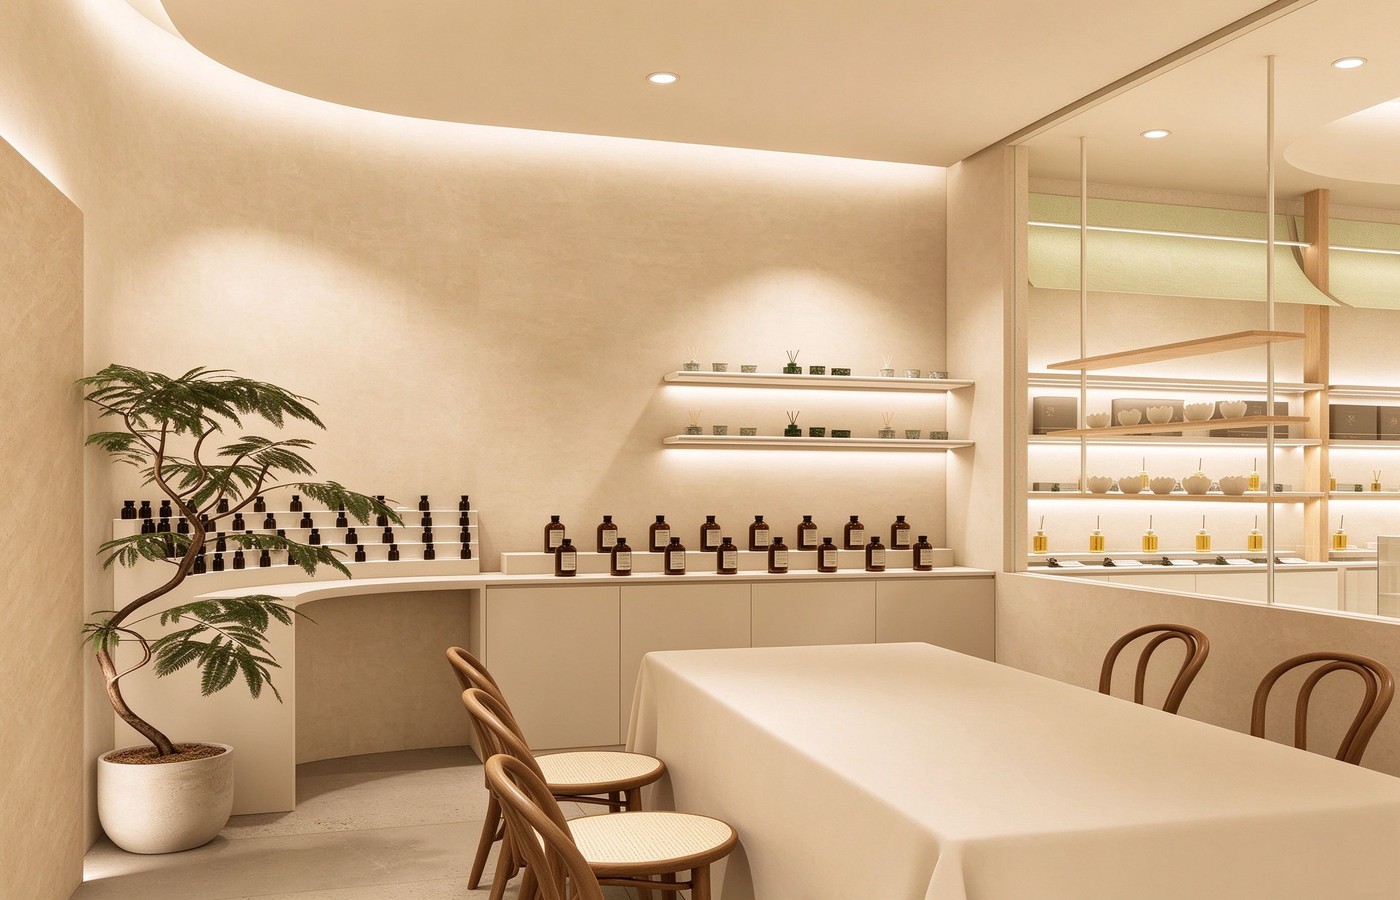
A small testing room opens off the main shop, with a curved wall counter holding dark brown bottles and two floating lit shelves above. A long table with a white cloth and cane-seat wood chairs seats four, and a potted tree in a white pot stands by the wall.
A glass partition looks through to the main shelf area, so staff can see both rooms. The curved corner wall keeps the testing room quiet without closing it off. Table-and-chair testing zones are covered on the wooden display tables page.
Storefront Header
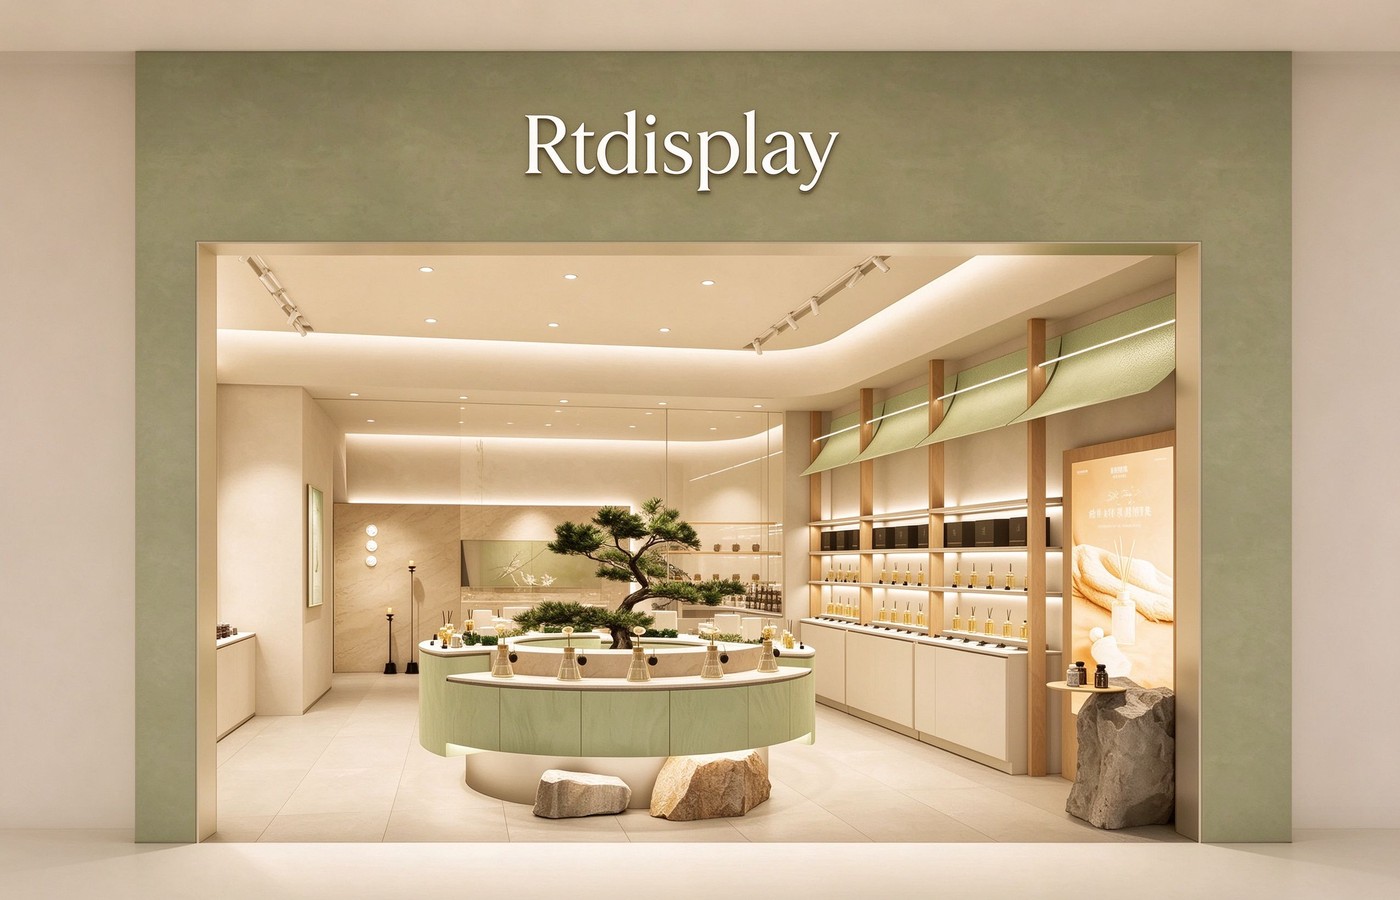
The storefront is a wide opening in a sage green wall, with the brand sign set into the header above. Inside, the curved island with its pine bonsai is visible straight ahead, and the wood post shelving runs along the right. A large framed poster and a natural stone display sit by the entrance.
The glass wall on the left lets mall traffic see through the shop to the back display. The wide opening makes the 60 square meter shop feel larger than it is. We build storefront headers as part of curved counter programs.
Interior Summary
The sage green palette is used on the island cabinet fronts and the fabric awnings, while the marble wall and white cabinets stay neutral. The plan puts the curved island at the center, lines the walls with lit shelves, and tucks a small testing room off one side. The pine bonsai and stone rocks add a natural garden element without taking floor space. This layout suits a fragrance brand that wants a calm, garden-inspired interior in a mall unit. We are Rtdisplay, a custom manufacturer of retail display fixtures, and we can adapt this island-and-marble-wall layout to your own store dimensions and brand colors.
Retail Display
Exploring More Interesting Ideas


