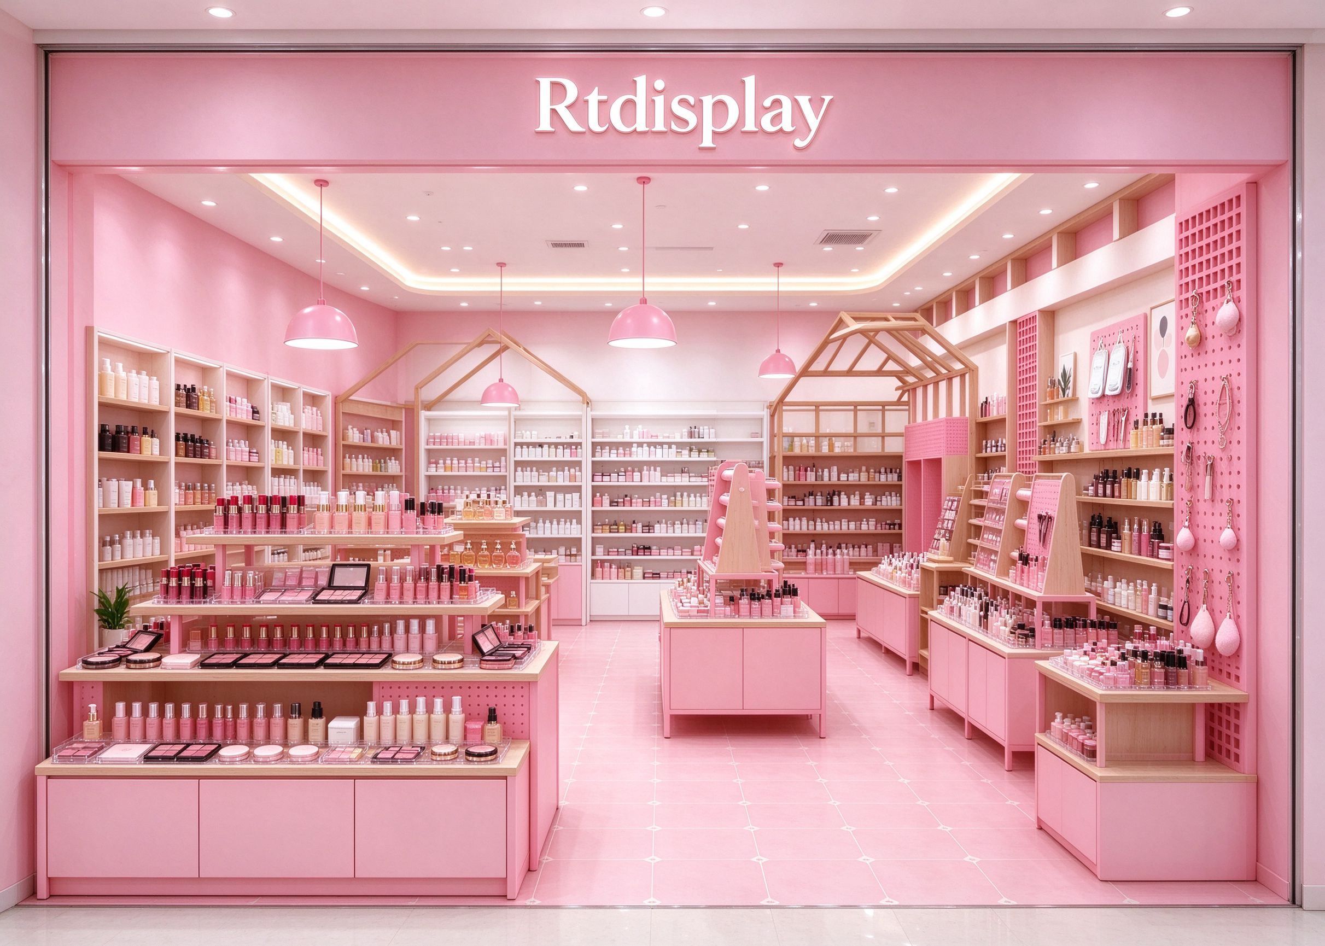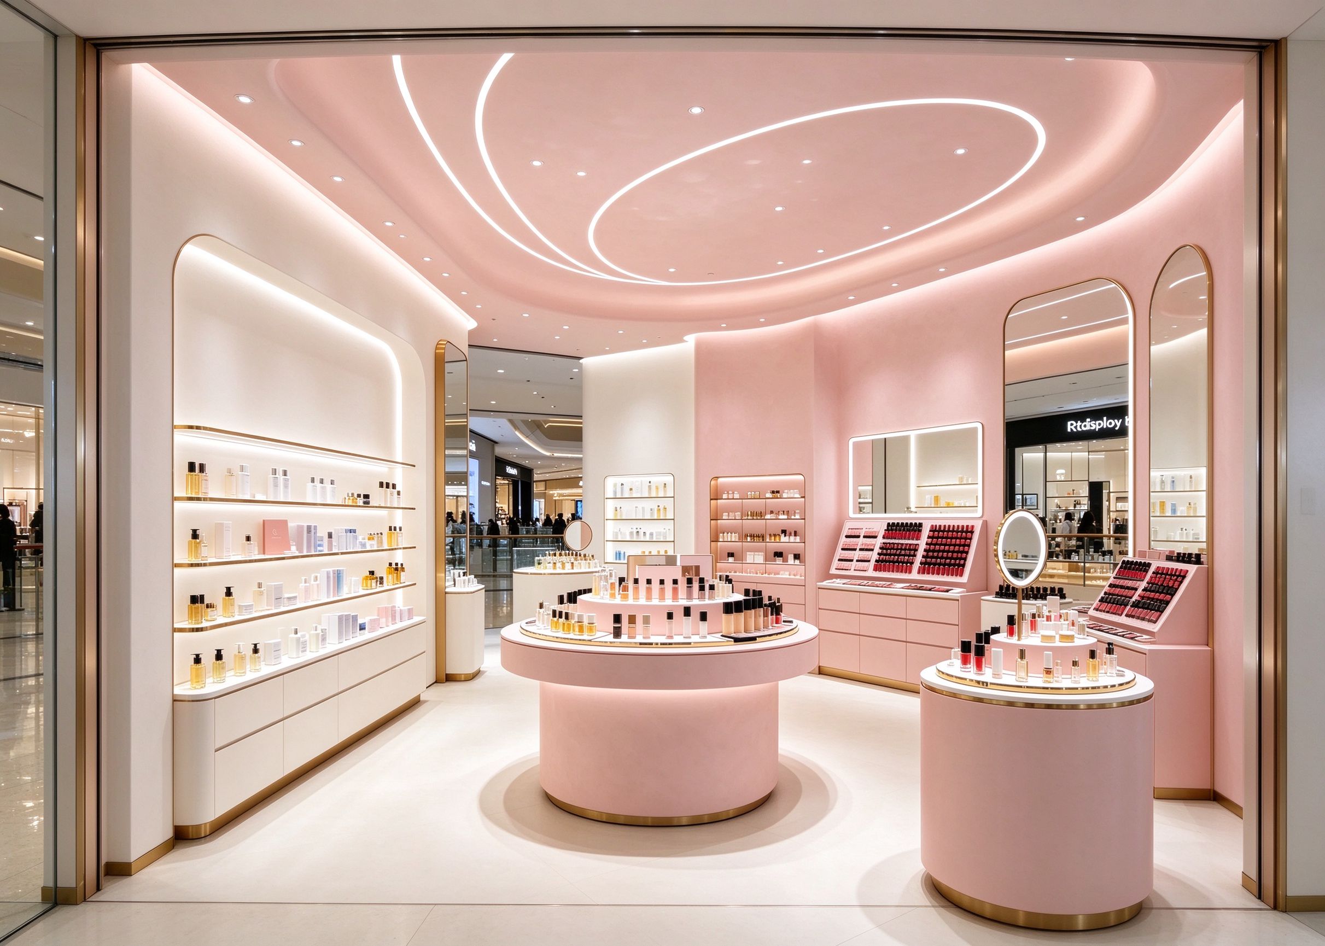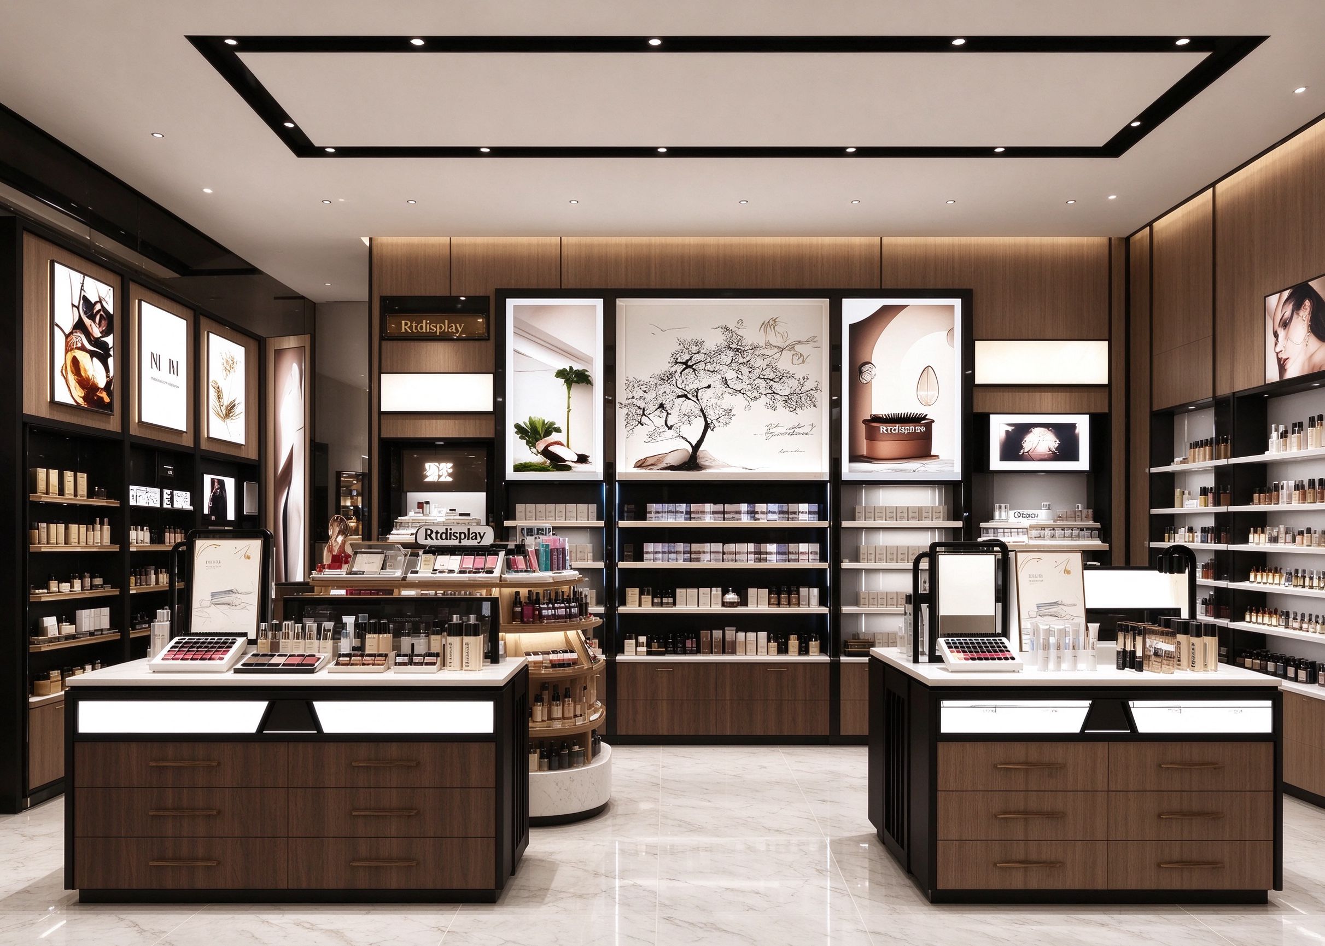
This walnut-toned cosmetic store uses dark wood wall shelving, black-framed display counters, and wall posters on dark tile. Walnut wood veneer covers walls and shelves for a warm, dark retail environment. Black metal frames outline display counters and shelf edges. A central wood display island holds featured products. This design suits premium beauty brands and skincare boutiques. Related cosmetic shop design references use dark wood palettes.
Walnut Black Entry
The entrance view shows dark walnut wood walls with shelving and a central wood display island with a black-framed glass top. Wall shelves have black metal brackets and hold skincare products. Black track lighting on a dark ceiling aims at each shelf.
Wall shelves are 18mm walnut veneer MDF with black steel brackets at 400mm spacing. The central island is 1200mm long with a walnut veneer body, black frame, and 8mm glass top. Dark gray porcelain tile covers the floor. Black track lighting is anodized aluminum. Browse cosmetic store furniture for wood display islands with black frames.
Wood Shelf Wall

Along the left wall, walnut shelving runs the length with five display tiers. Each shelf has a black metal edge trim. Below the shelves, closed wood cabinets provide storage. A wall poster between shelf sections shows a brand campaign.
The wall shelves use 18mm walnut veneer MDF, rated 20kg per tier. Black edge trim is 10mm steel. Lower cabinets have push-to-open doors in matching walnut. Track lighting heads are adjustable. See cosmetic display shelf for wood shelving with metal trim.
Black Frame Counter Side

The right wall shows matching walnut shelving and a black-framed glass display counter near the entrance. The counter has a wood base, black metal frame, and glass top for featured products. A wall poster above reinforces the brand.
The glass display counter is 1200mm long with a walnut veneer base, black steel frame, and 8mm glass top. Wall posters are 600mm by 900mm framed prints. Track lighting on the right matches the left. More beauty store fixtures include wood display counters with black metal frames.
Dark Wood Plan

The overhead view shows a rectangular layout with walnut shelving on both walls and the central wood island. Aisles are 1200mm wide. The entrance is on the front wall with a wood-framed glass door.
The 45-degree angle reveals the central island as the focal point with wood shelving on both walls. Dark tile runs consistently. For makeup store display, the dark wood palette suits a 45 to 65 square meter premium boutique.
Poster Wall Rear View

The rear view faces the wood-framed entrance with the central island in the foreground and walnut shelving on both sides. The entrance has a glass door with a wood frame. Brand signage above uses backlit white acrylic letters on a wood panel.
The entrance door has a walnut veneer frame with a 12mm glass panel. The brand sign band is 400mm tall with a wood back panel and white letters. The central island from the rear shows its wood side. Premium beauty stores can reference perfume store design for adding a wood fragrance cabinet.
Store Fit-out Rundown
The strength of this layout is the dark wood palette that creates a focused, gallery-like browsing environment. Materials include MDF with walnut veneer, black steel brackets and frames, 8mm glass display tops, black track lighting, and dark gray porcelain tile. This layout suits premium skincare boutiques, beauty brands, and franchise stores of 45 to 65 square meters. We are Rtdisplay, a custom manufacturer of cosmetic store fixtures, and our in-house design team plus metal, wood, stone, and glass workshops build every shelf, island, and counter to your floor plan.
Retail Display
Exploring More Interesting Ideas