

This project is a modern perfume shop design with warm beige walls, wood-veneer cabinet bases and bronze metal trim, finished with polished gray marble flooring. The layout combines a feature entrance wall, a backlit display wall with a central island counter, an aisle with wall shelves on both sides, and a service corridor with a reception desk. This perfume store interior design suits a boutique that wants brand-first presentation with self-service browsing. The same perfume display counter system can be adapted to other fragrance boutiques of 60 to 100 square meters.
Feature Entrance Wall
The entrance wall carries a backlit brand slogan and is paired with an arched bronze-framed floor mirror and a dried pampas arrangement in a dark ceramic vase. Two recessed display niches with black frames and wood cabinet bases sit beside the mirror, each holding a small perfume still-life. Vertical fluted wall panels and a wall sconce finish the zone.
From a shop display shelving perspective, this wall acts as the first impression zone: customers read the brand identity before approaching the product fixtures. The gray marble floor ties the warm beige walls to a cooler neutral base, and the track lighting on the left side directs light toward the product shelves. This entry treatment is a standard move in perfume shop design where the first ten seconds set the brand tone.
Backlit Display Wall
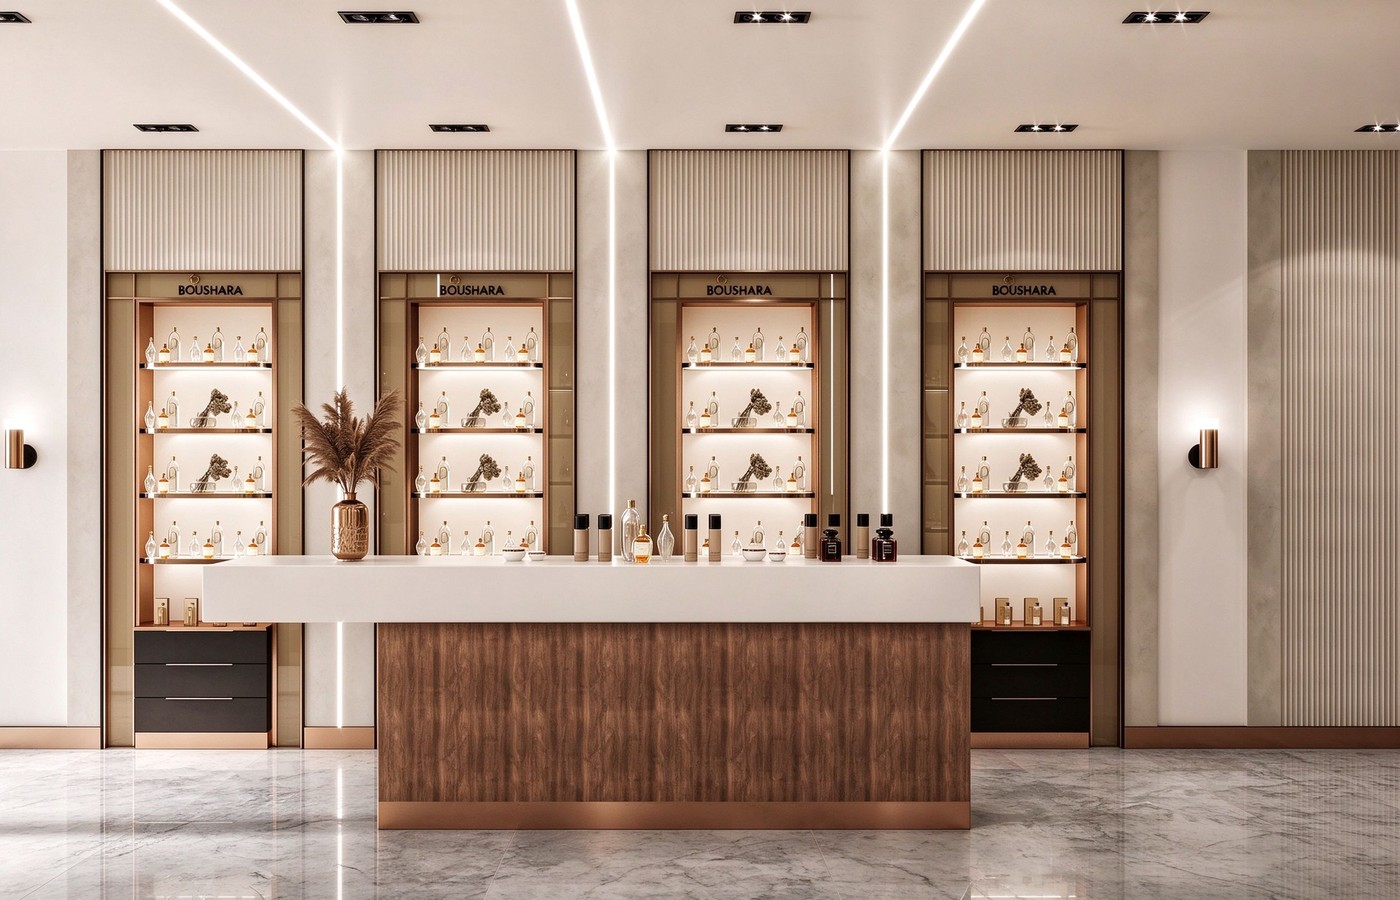
Four identical backlit display cabinets line the main wall, each topped with the brand logo and fitted with LED shelf lighting, clear glass shelves and dark bottom drawers. A long white-topped island counter with a wood veneer base and bronze kick plate runs in front, holding tester bottles and a decorative vase. Fluted acoustic panels above the cabinets and vertical LED strip lights separate each bay.
This is the core retail store display and store fixtures zone of the perfume shop design. The manufacturer sized the cabinets at standard 400 mm depth and 300 mm shelf spacing to fit both 50 ml and 100 ml perfume bottles. Wall sconces on both sides provide ambient fill light when the cabinet LEDs are dimmed. These store fixtures are produced in the same workshop as the rest of the perfume store interior design.
Aisle Display
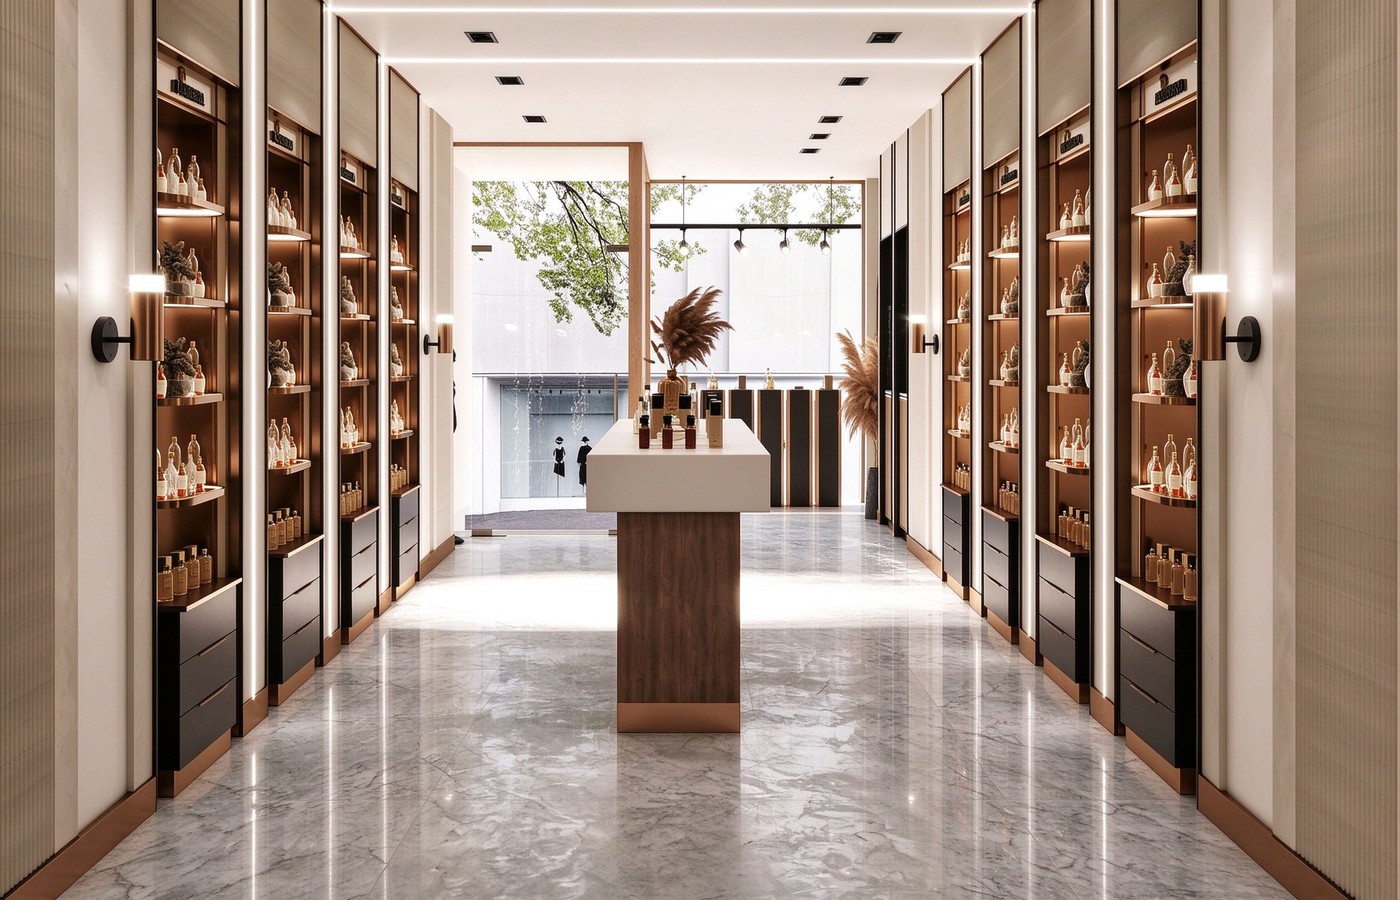
The central aisle runs between two rows of backlit wall shelves, each with bronze frames, wood cabinet bases and dark bottom drawers. A white-topped display table on a wood column base sits in the middle of the aisle, holding tester bottles. At the far end, a large window brings in natural light and outdoor greenery, with track spotlights and wall sconces along the walls.
The perfume display shelf racks on both sides use the same bronze frame and backlit niche system. The gray marble floor continues through the aisle without a threshold. This store display arrangement guides customers from the entrance toward the window while keeping both product walls within reach.
Island Counter
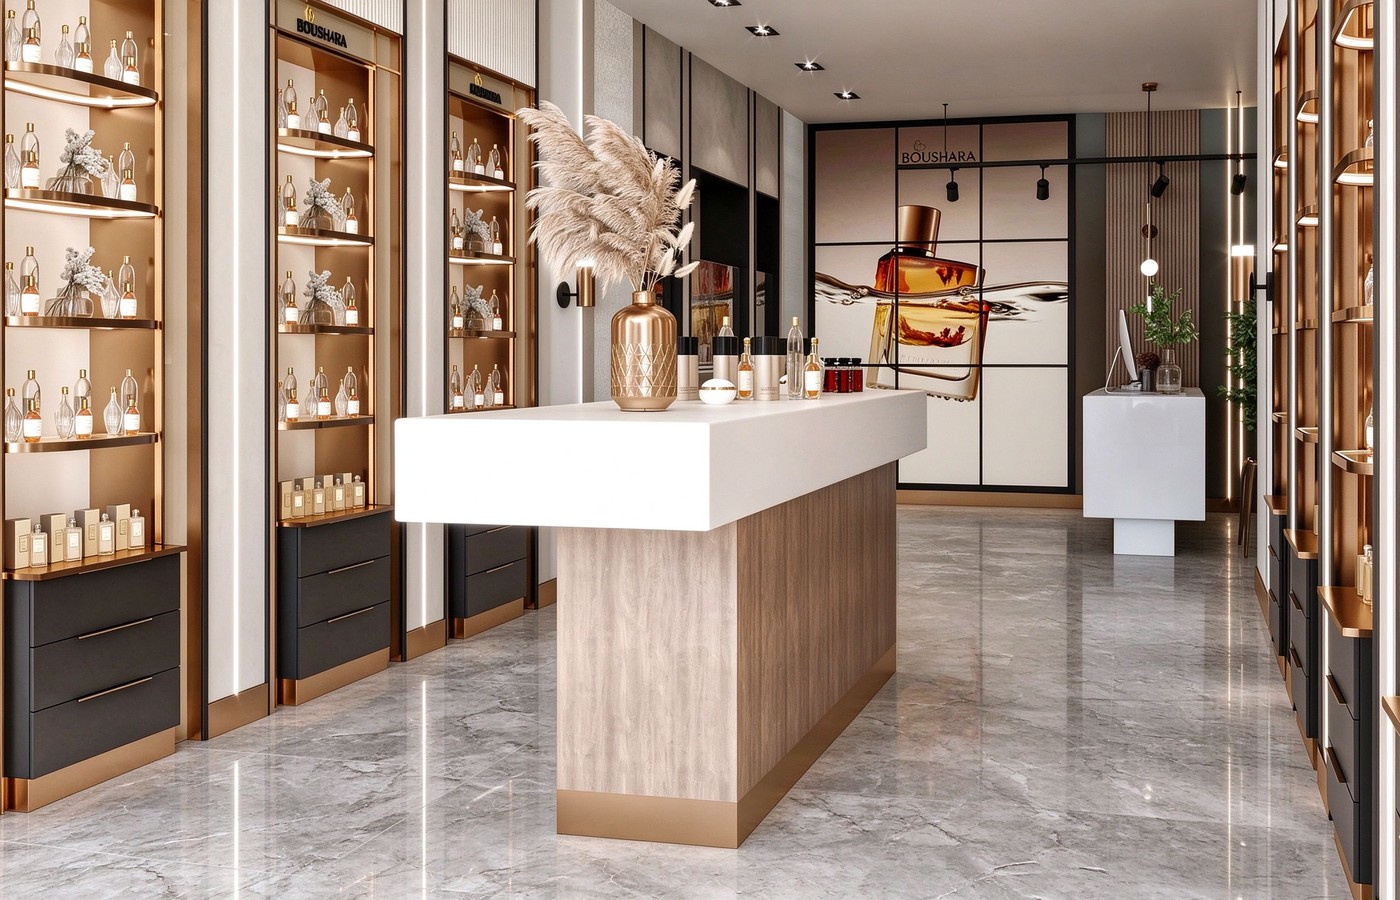
A large white-topped island counter with a light wood veneer base and bronze trim anchors the center of the shop. On the left, arched wall niches with backlighting hold perfume bottles and decorative objects. On the right, a white reception desk sits against a dark green accent wall. A large perfume bottle poster with the brand name covers the back wall.
Looking at the store display layout, the island counter doubles as a testing and packaging station. The arched niches on the left add a softer visual rhythm compared to the rectangular shelves on the main wall. This perfume shop design balances straight shelving with curved display elements.
Service Corridor
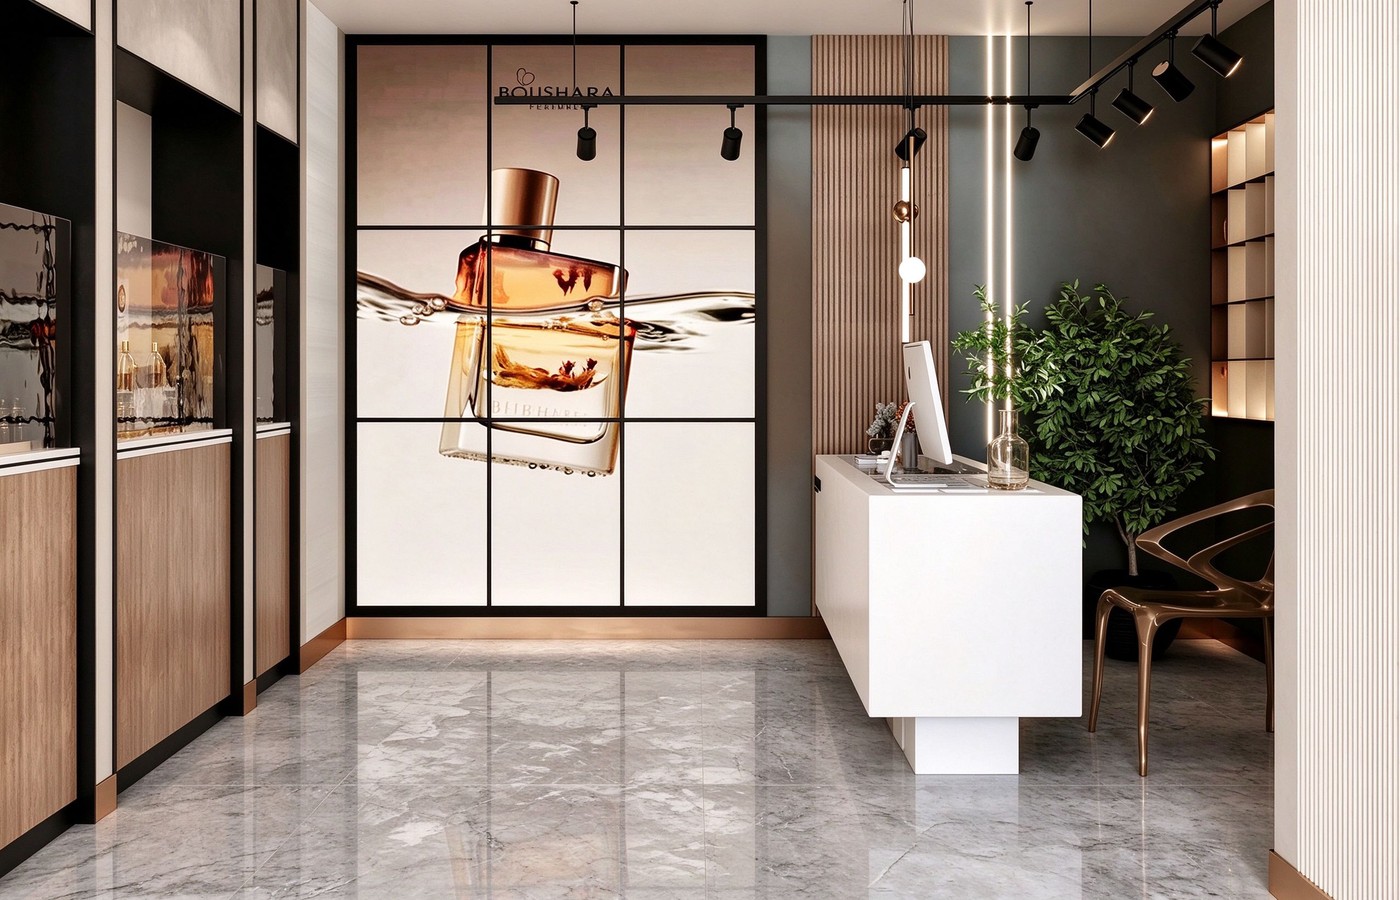
The corridor leads from the display wall to a reception desk against a dark green accent wall. A large perfume-bottle poster in a black-framed grid panel anchors the back wall, while track spotlights and a hanging globe pendant light the desk area. Vertical slat wood panels, a bronze-framed chair and a tall green plant soften the transition between product zone and staff zone.
Each display case and counter is engineered as flat-pack kit for on-site assembly. The gray marble floor runs continuously through all zones. This interior design and store fixtures package can be re-skinned with alternative metal finishes.
Built for Fragrance Boutiques
The layout separates browsing, testing and staffed service into three linear bands: the entrance wall for brand identity, the backlit cabinet wall and aisle for product selection, and the corridor with reception for closing the sale. Materials stay consistent across all five zones: beige microcement walls, dark wood veneer, bronze trim and gray marble floor. We are Rtdisplay, a custom manufacturer of every type of retail display fixture, with our own design team producing shop drawings and our own metal, wood, stone and glass workshops fabricating each cabinet, shelf and counter to order.
Retail Display
Exploring More Interesting Ideas


