
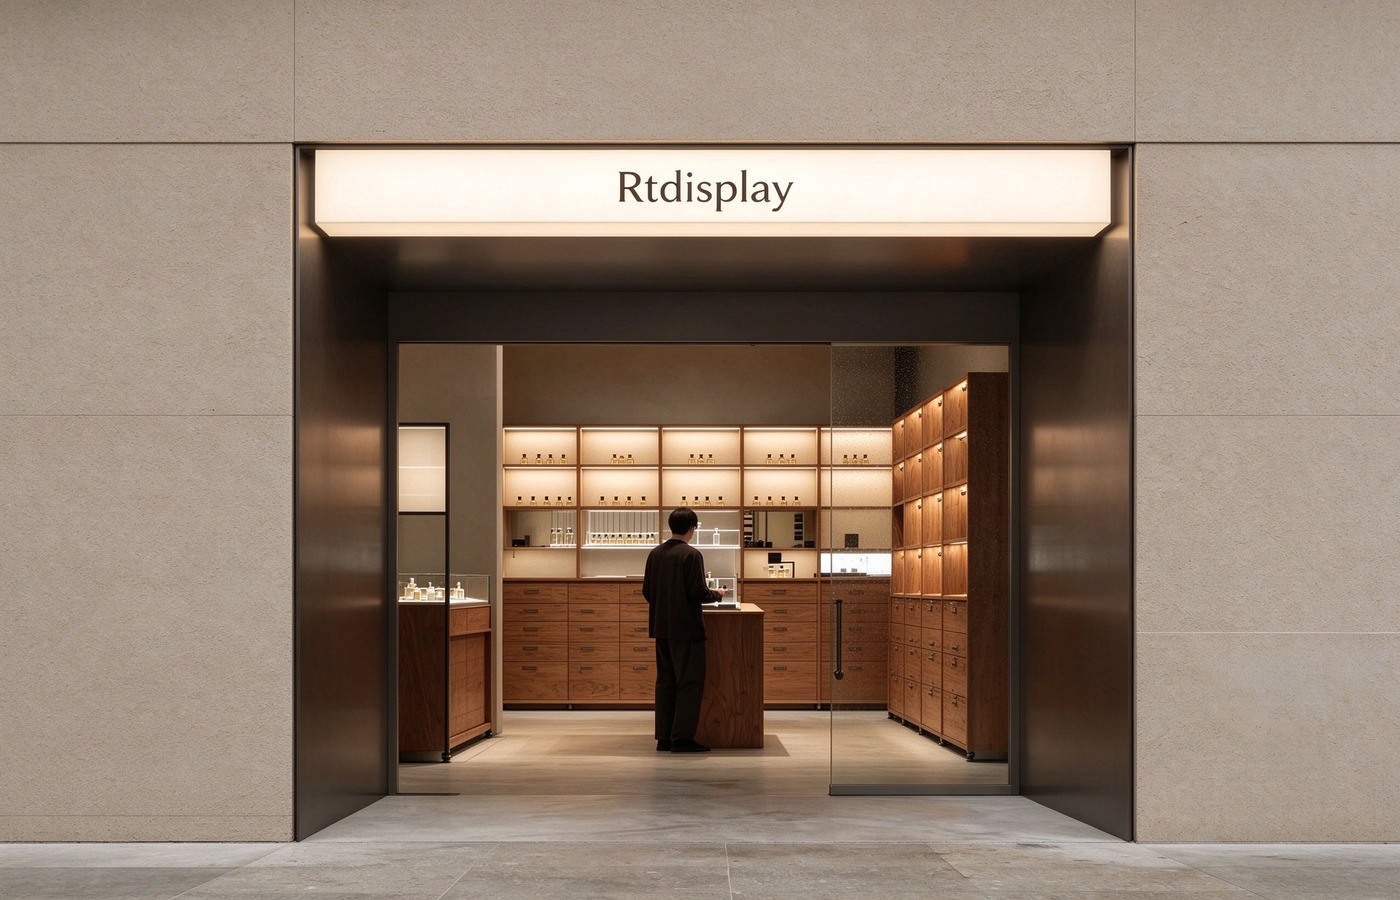
Fragrance retail normally sells through glass counters and bright shelves; this project treats the store as an archive. The perfume store interior design brief asked for a quiet sequence of rooms where scent samples sit in numbered drawers, like cataloged records rather than products. Perfume store design usually works to move volume at the counter; here the plan slows the customer down with wood, cement and warm light.
Archive Storefront Entrance
From the street, the storefront reads as a stone arch with an open glass door in a slim metal frame. A backlit Rtdisplay sign sits above the entrance, and warm-lit wooden store fixtures line the wall behind the glazing. The facade keeps the archive theme visible before the customer steps inside.
Behind the door, the counter stands in dark wood with the same backlighting as the sign. In this perfume shop design, the entrance doubles as a preview of the wood-and-cement language used through the whole floor, and perfume display cabinets of this finish carry the first shelf of products.
Archive Hall Shelving

Inside the main hall, wooden storage cabinets with numbered drawers and open shelves run along both walls. Small glass perfume vials and paper cards sit in straight rows inside the bays, and a cement island display stands in the center with bottles and boxes on top.
In this perfume shop design, each cabinet bay is labeled with an archive number, so staff can locate a scent the way a librarian locates a volume. The numbered bays work as a store display for the full range without turning the walls into gondolas, and the manufacturer’s standard cabinet widths keep the system easy to extend. Wooden display cabinets with lockable doors can take over when the range moves to higher-value bottles.
Scent Experience Table

In the memory zone, a circular stone table with perfume bottles, glass vessels and candles stands in the middle of the room. Four stools and stone-cushion seats surround it, and an arched frosted-glass wall behind carries a small scent-release label. Soft circular ceiling light keeps the area calm.
Customers sit here to test and discuss scents, so the furniture stays low and open. This perfume store interior design keeps the tester bottles on the table rather than on a wall rail, and shops building a similar seating area can start from perfume display stands and racks for the adjacent shelving.
Fragrance Product Counter

At the product counter, a light-beige terrazzo table holds brown dropper bottles, clear vials, reed diffusers and paper brochures on wooden trays. The warm wooden cabinet behind it keeps extra stock within reach while the top stays open for display.
As a store display, the counter presents the range at arm height with nothing blocking the customer’s view of the bottles. Products sit upright so labels read from the walkway, and custom display cases of this scale fit the same spot when a brand needs glass protection instead of open shelving.
Archive Desk Packaging

At the rear, a long terrazzo counter with a wooden edge serves as the sealing workshop. Kraft-paper wrapped boxes, glass bottles, label cards and packaging tools sit on the top, and black metal-frame cabinets behind it hold spare kraft storage boxes. Track spotlights light the working surface.
Staff wrap purchases here, so the desk is set up for hand work with the bench at standing height. Within the perfume shop design, the workshop gives each sale a finished, packaged state before handover. Retail store fixtures of this type add a service function without taking space from the sales floor.
Private Consultation Corner

Around the corner, a round stone table with perfume bottles, aroma stones, ceramic cups and paper brochures forms the private consultation area. Two chairs face the table, wood grid cabinets on the back wall hold samples and gift boxes, and a glass partition carries a small Rtdisplay label. A plant by the window softens the corner, with LED-lighted display cases as the alternative when evening lighting is needed.
The zone seats two customers with a staff member, so consultations run without blocking the main aisle. Store fixtures in this corner stay low and quiet, and metal display cabinets with glass doors can replace the open grid when the range needs lockable storage.
Storewide Fixture Notes
This store reads as an archive rather than a shelf wall, with each zone numbered and labelled like a collection catalog. Wood, cement and warm light carry the palette from the entrance to the rear workshop; terrazzo counters and black metal frames add the working surfaces. The program splits into five clear zones — entry archive, classification hall, memory experience, sealing workshop and private consultation — with the checkout functions folded into the rear desk. The store display zones run from the entry arch to the rear workshop, and the whole fit-out suits single-brand fragrance shops, perfume boutiques and concept stores with 60 to 150 square meters of floor. We are Rtdisplay, a custom manufacturer of every type of perfume display cabinet, wooden shelving unit and retail counter. Our factory team produces the design drawings and handles the wood, metal, glass and stone fabrication in-house, and as the manufacturer of record for this fit-out we can rebuild the archive scheme to your store’s exact dimensions.
Retail Display
Exploring More Interesting Ideas


